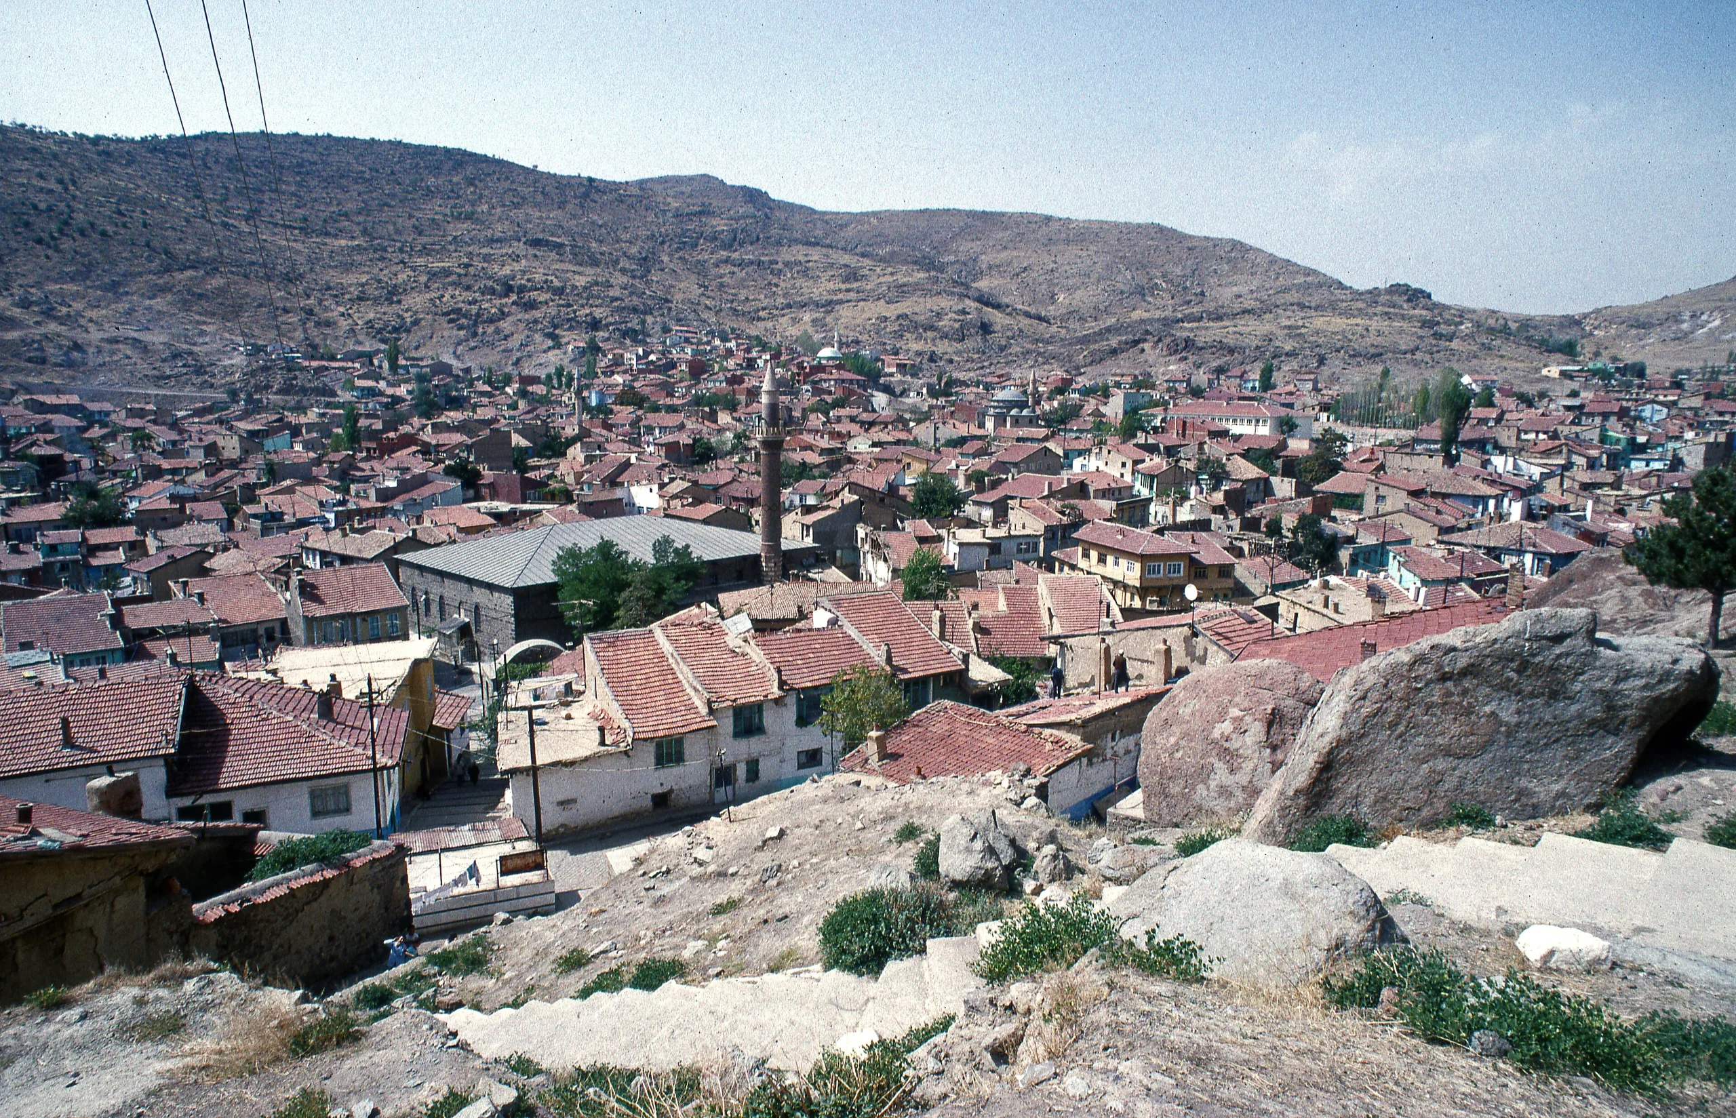
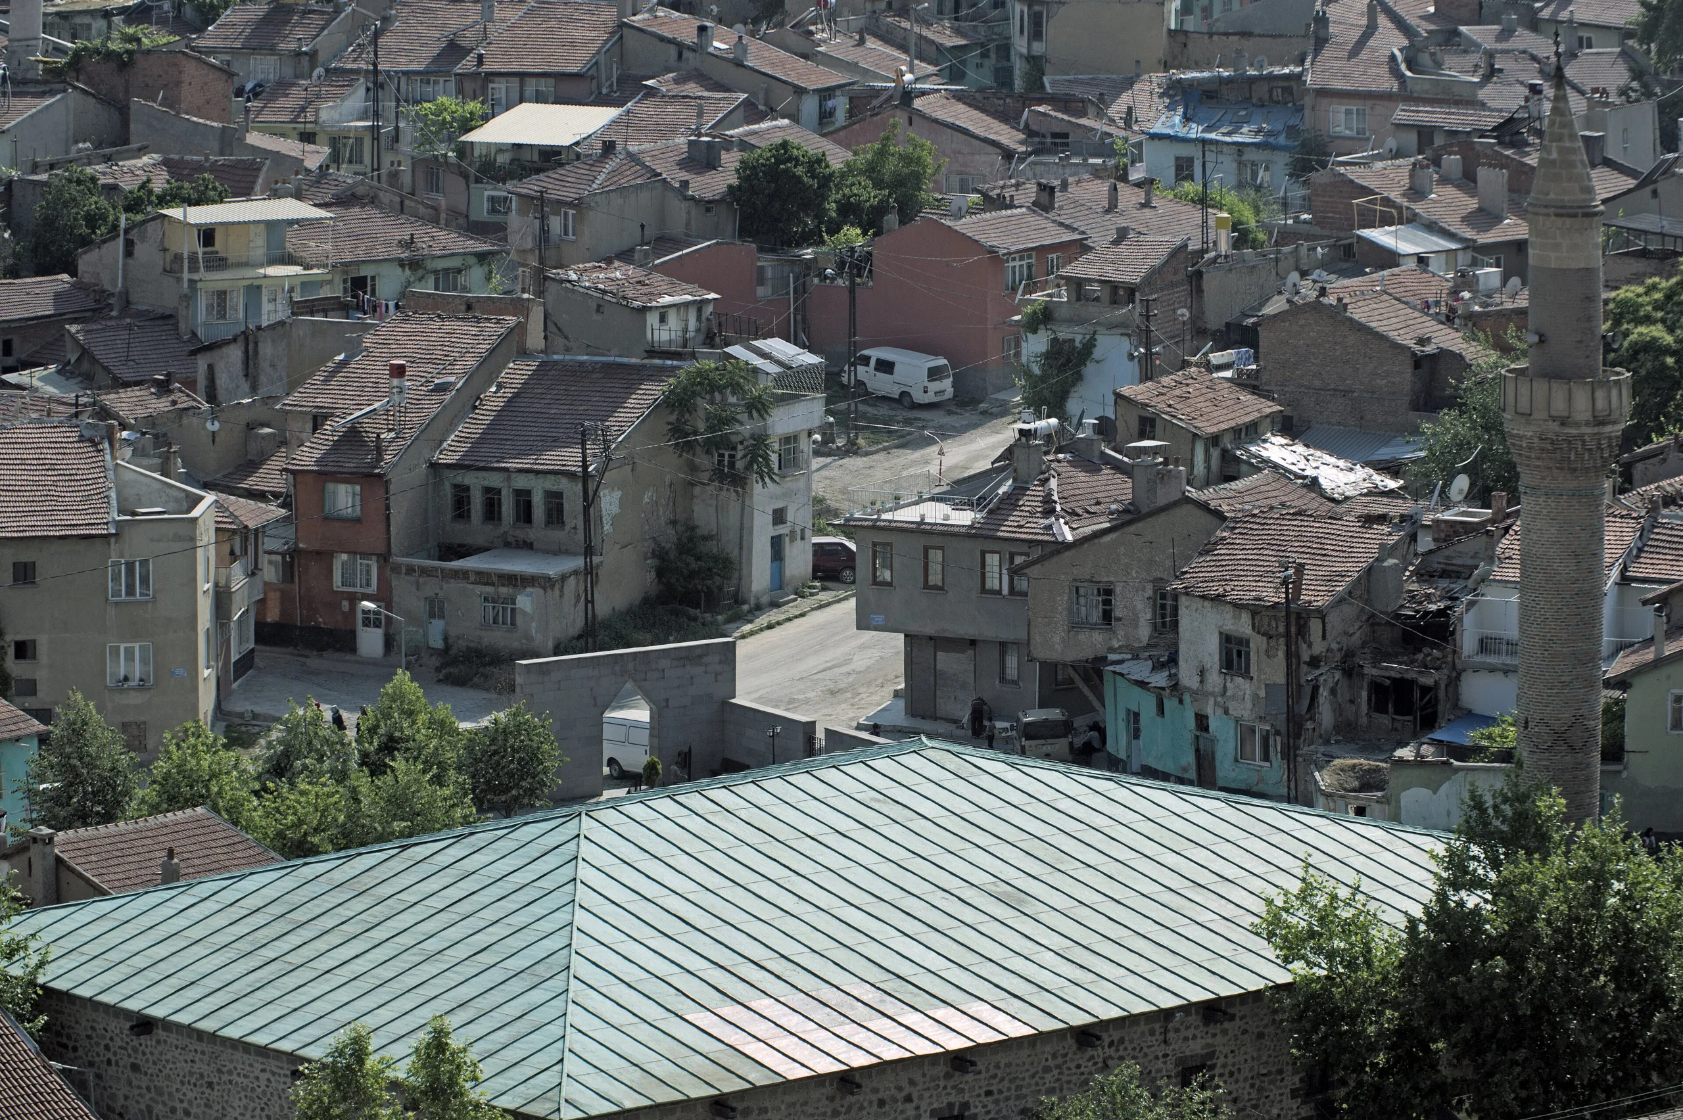
Below Afyon Castle, this Seljuk-era Great Mosque was begun in 1272 and rests its ceiling on wooden columns; it joined the UNESCO list in 2023.
Afyonkarahisar Great Mosque is a place (Mosque) in Turkey, Afyonkarahisar. Main periods: Seljuk Period. It was inscribed on the UNESCO World Heritage List in 2023.
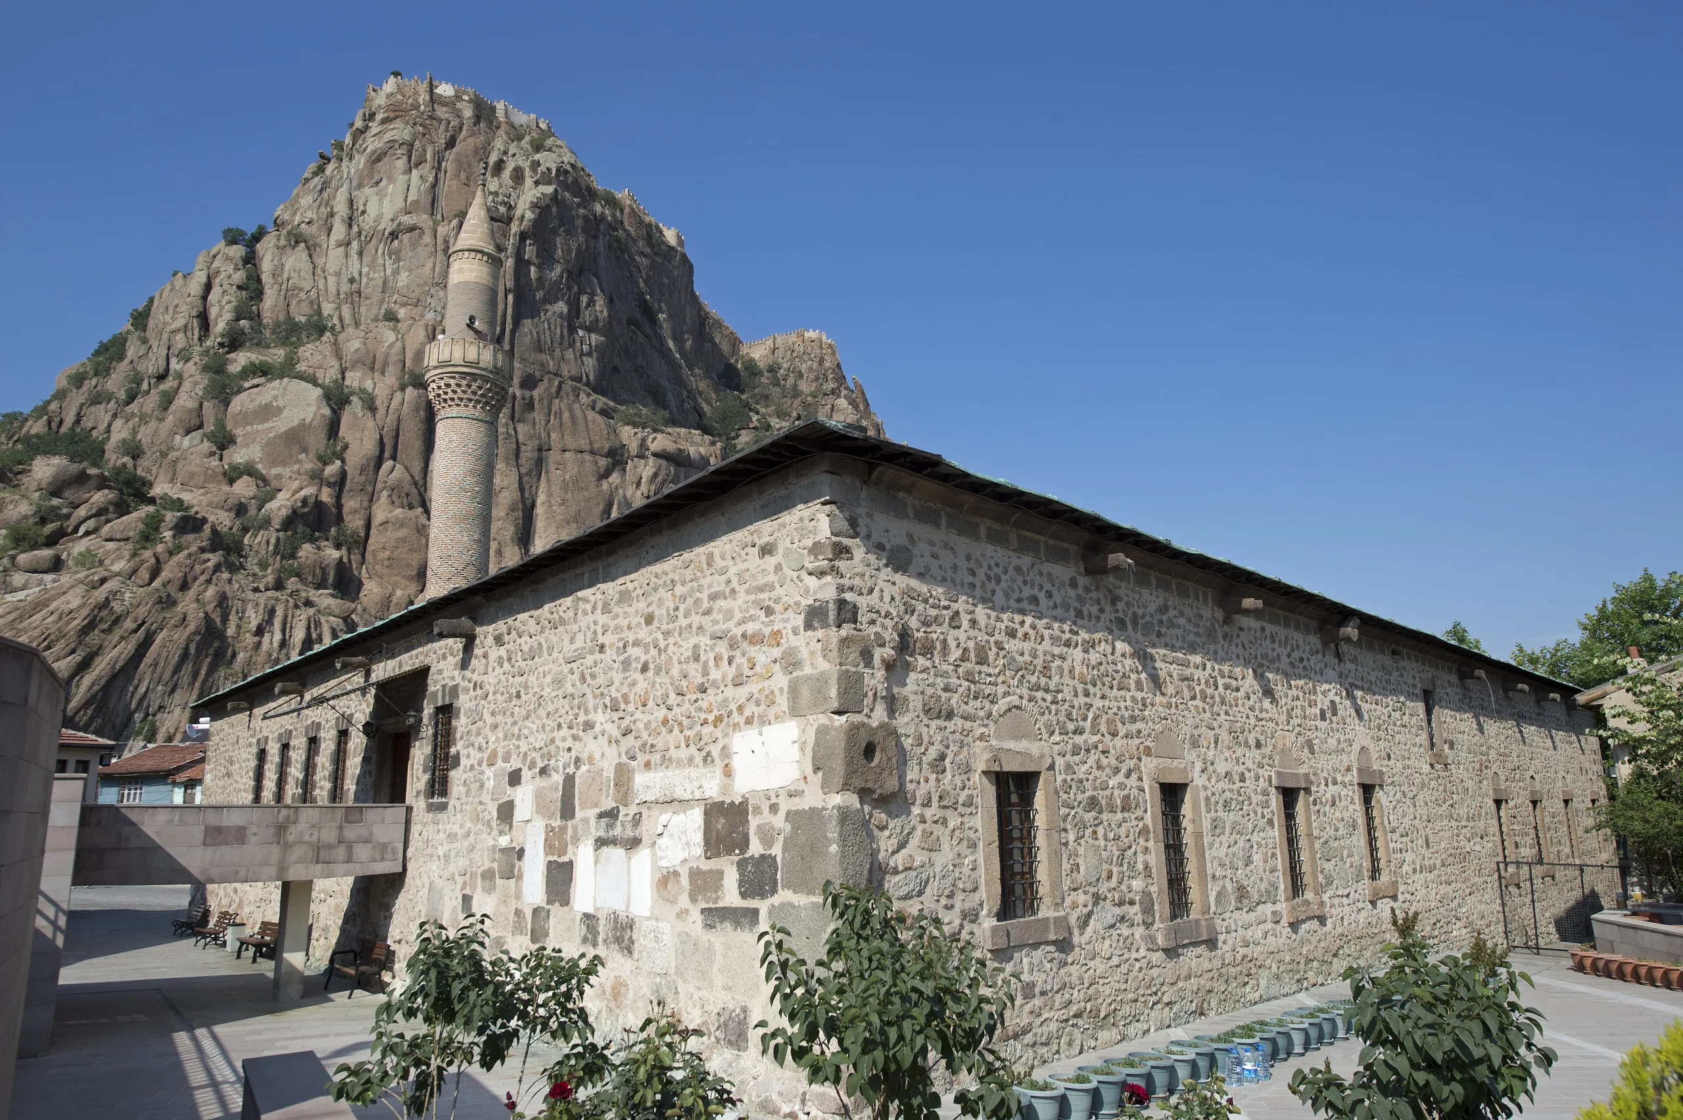
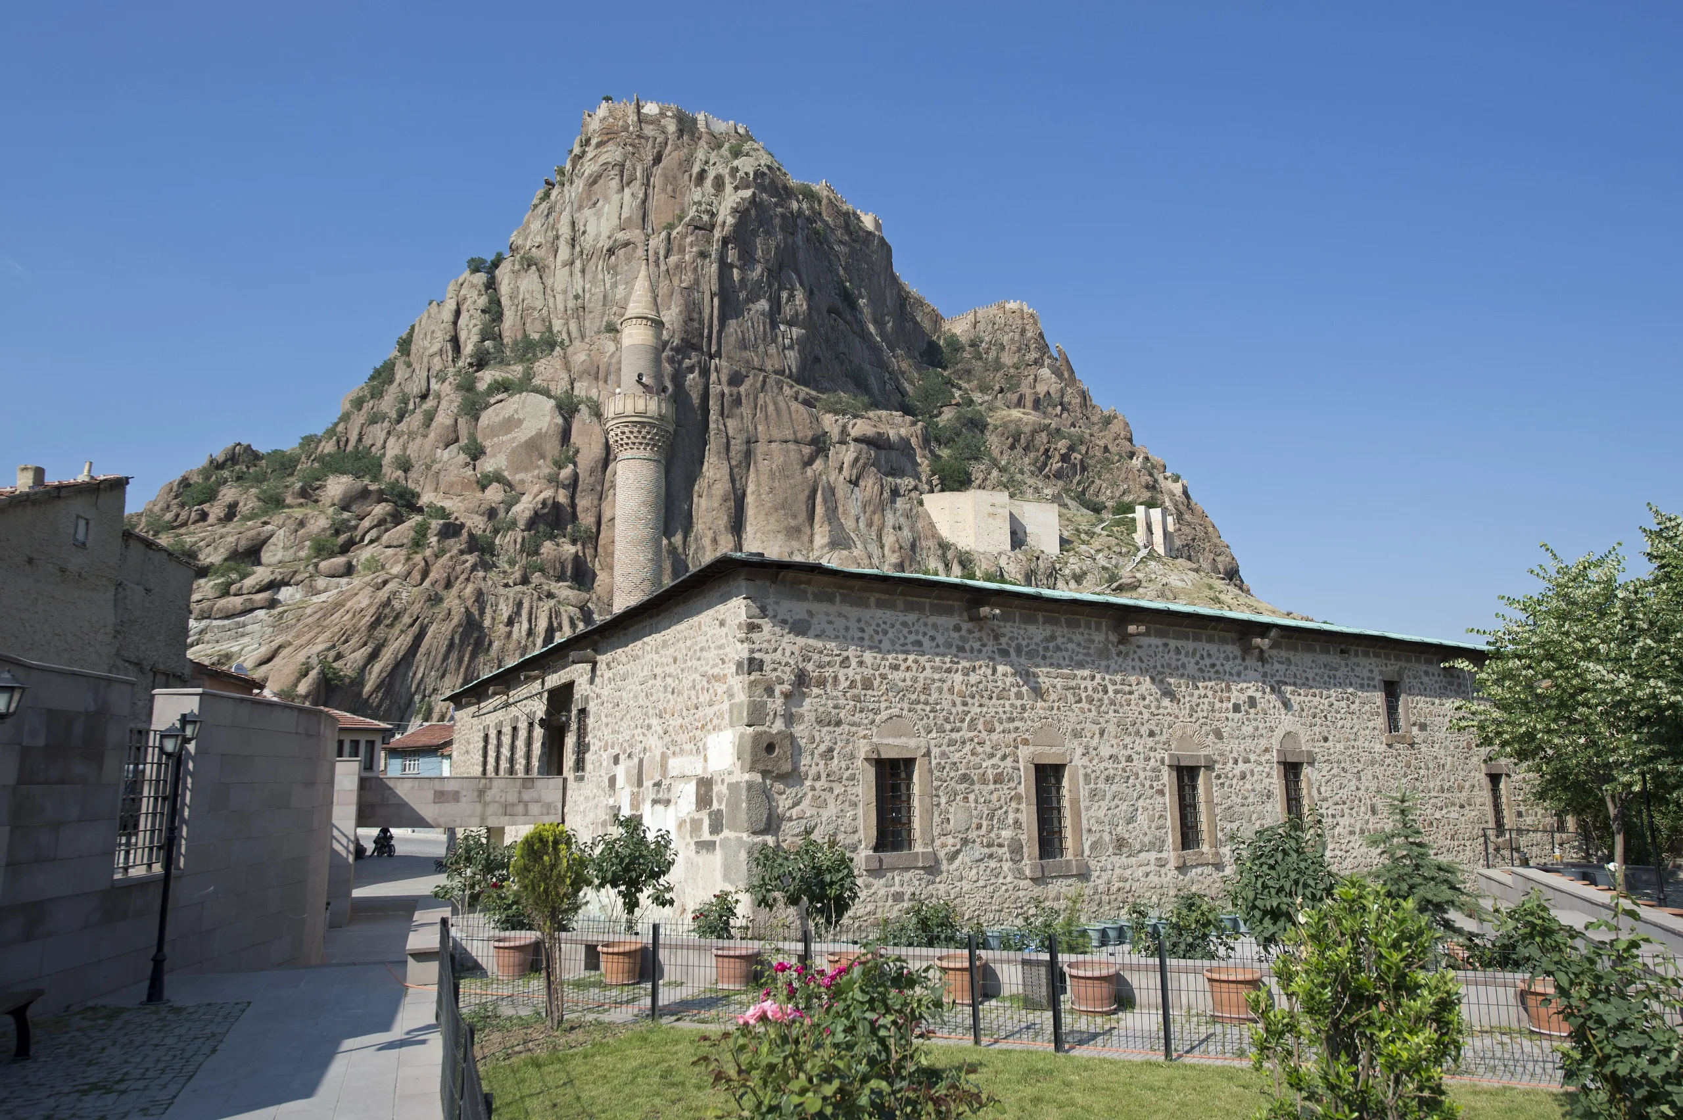
The Great Mosque of Afyonkarahisar stands in the middle of the city, at the base of Kocatepe, the hill carrying Afyon Castle. Inside its stone walls, rows of timber columns hold up a flat ceiling and the roof above it. It is one of five buildings that together form a serial World Heritage property inscribed in 2023.
Setting
ICOMOS places the mosque in the city centre below Kocatepe. The Turkish nomination file gives a slightly more precise picture: the building lies on the southwest slope of the castle, in a neighbourhood that carries the mosque's own name, and from the sixteenth century some records call it Cami-i Kebir or Hocabey Mosque. It is a stand-alone building and has no attached complex.
History
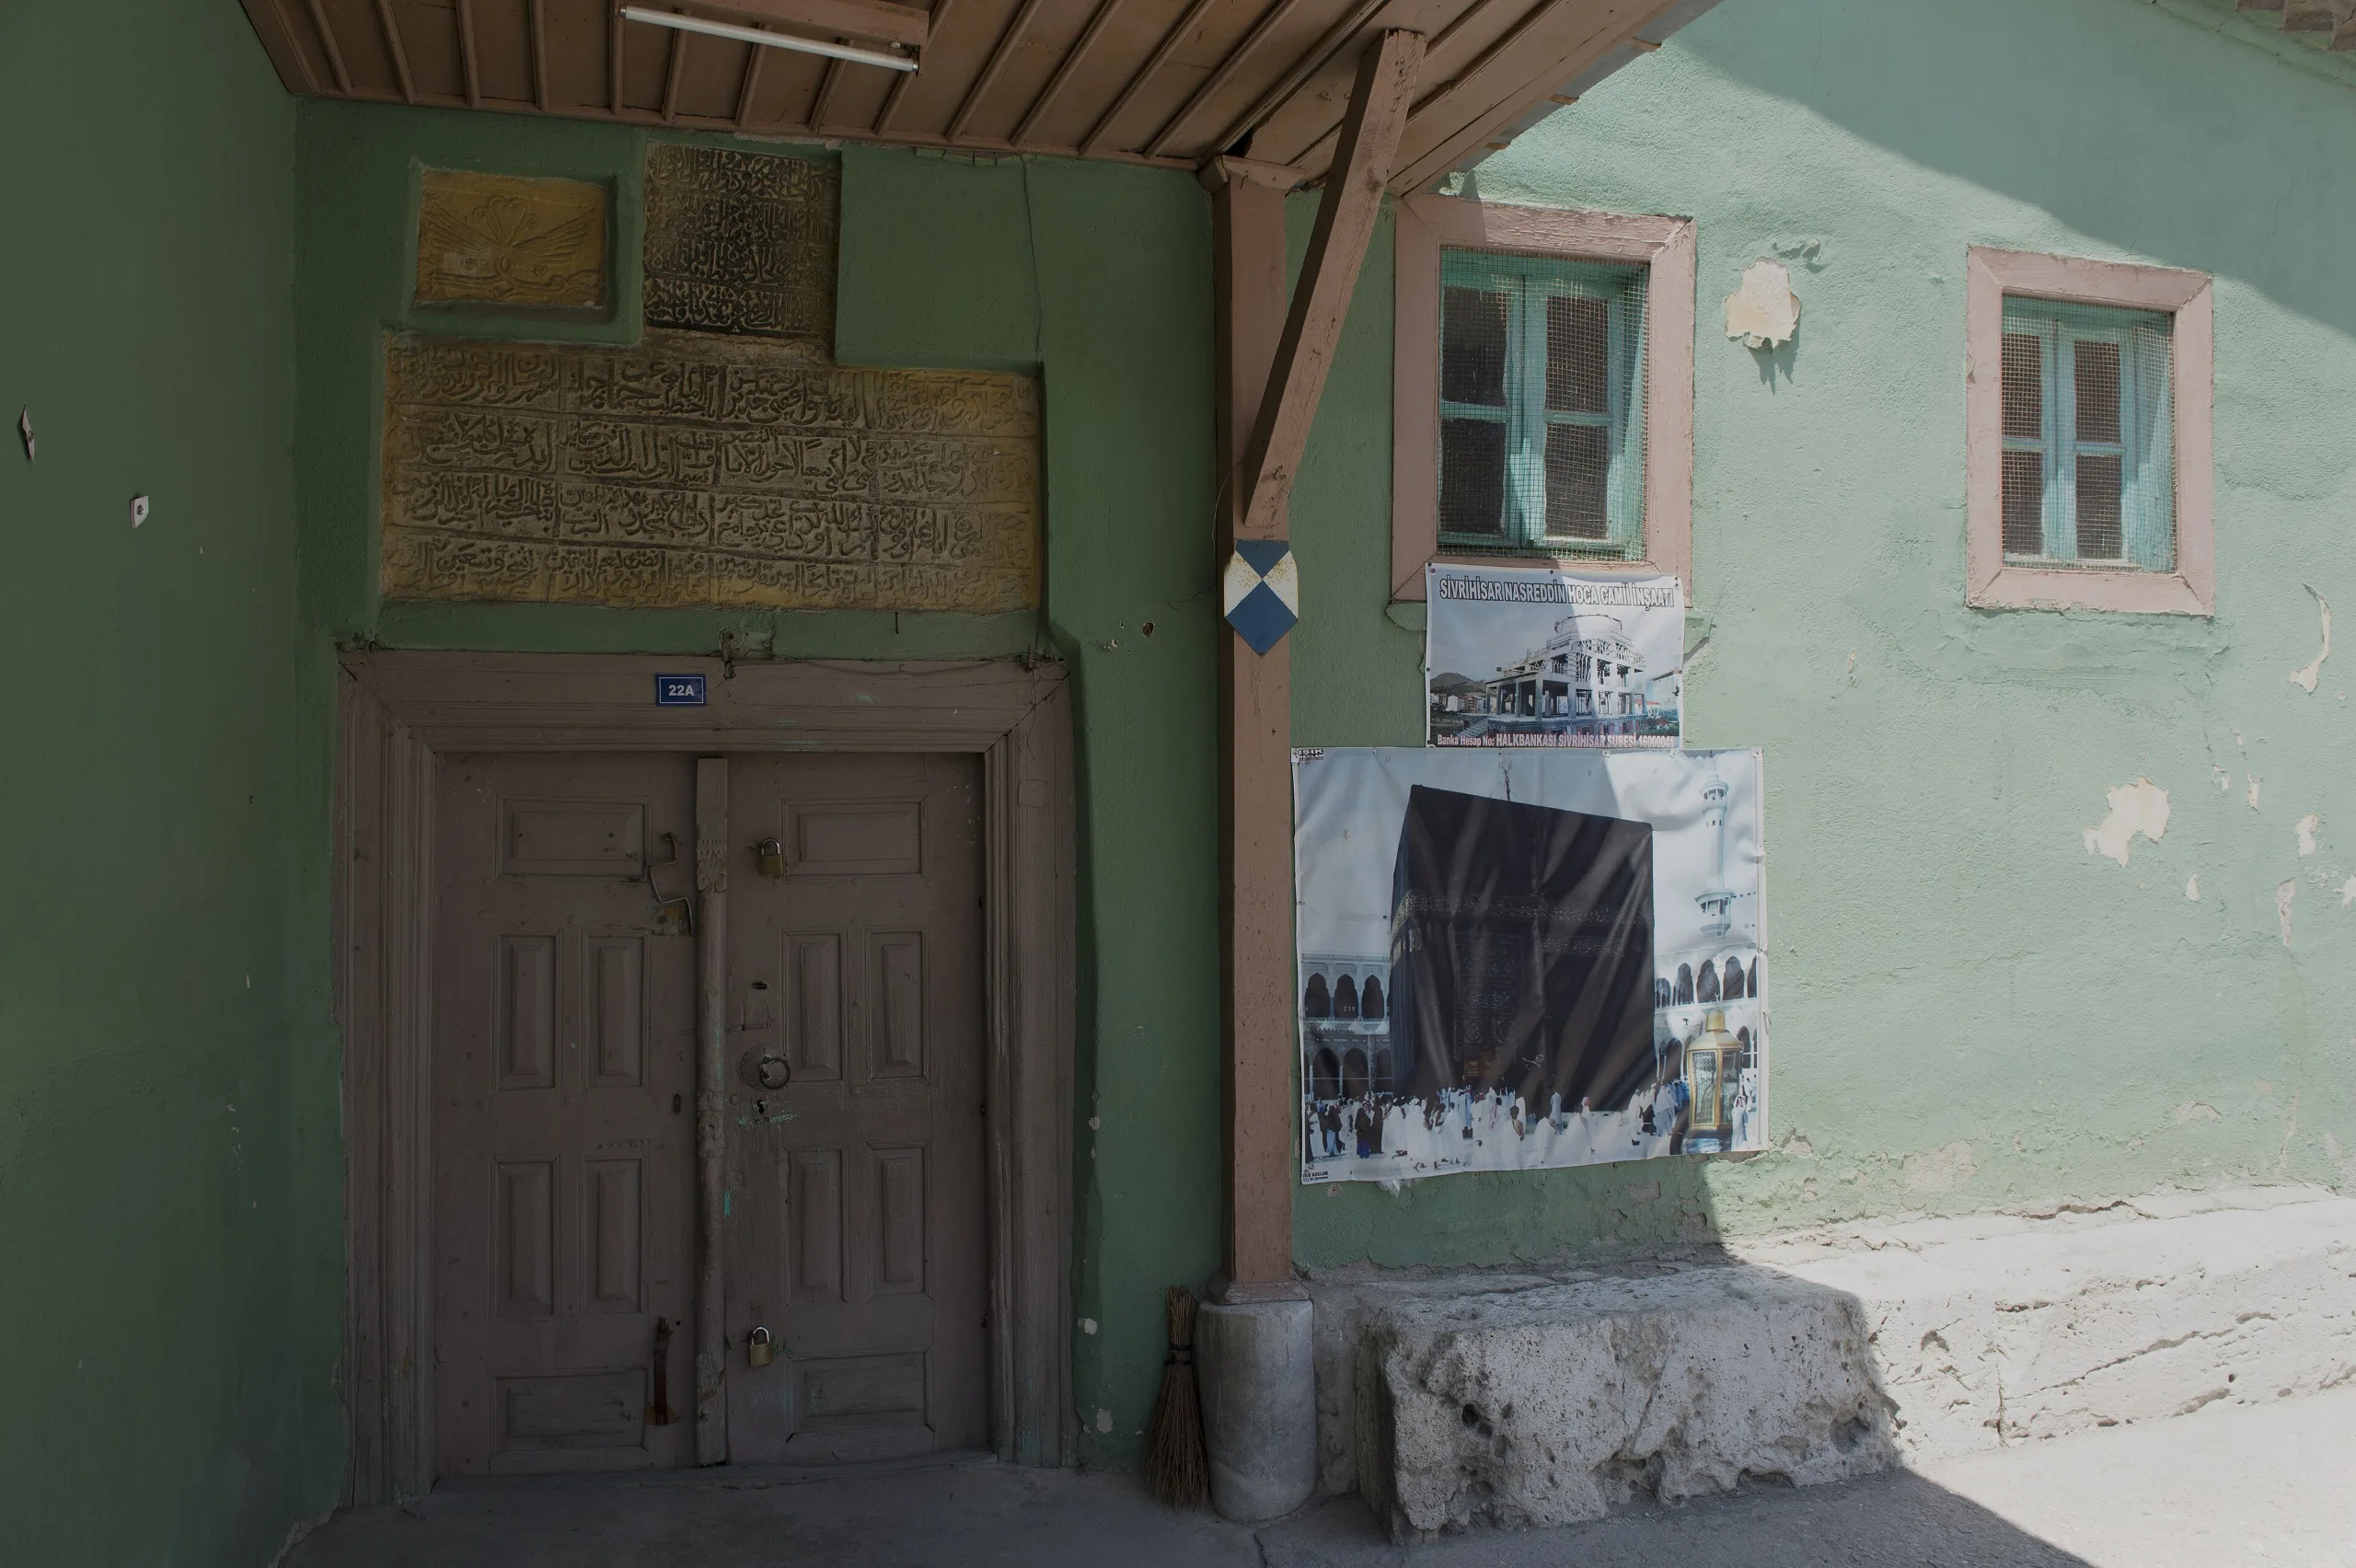
Work began in 1272. ICOMOS dates completion to some point between 1277 and 1278, while the short UNESCO synthesis gives 1272 to 1277. No foundation inscription survives, so the date rests on an inscription on the minbar door, which names the carpenter Emir Haci Bek and the Islamic year 671 (1272). ICOMOS notes that carpenters' names recorded on doors are unusual among surviving mosques.
Local histories credit Emir Nureddin Hasan, one of the two sons of the Seljuk minister Sahip Ata Fakhr al-Din Ali. According to the nomination file, the mosque received a major repair in the fourteenth century; a marble plaque above the east entrance attributes it to Mughith al-Din Isa, a son of Amir Muzaffar al-Din, who died in 1333. That makes the patron of the repair a great-grandson of Sahip Ata, and the building thus records a family line stretching across more than eighty years.
Architecture
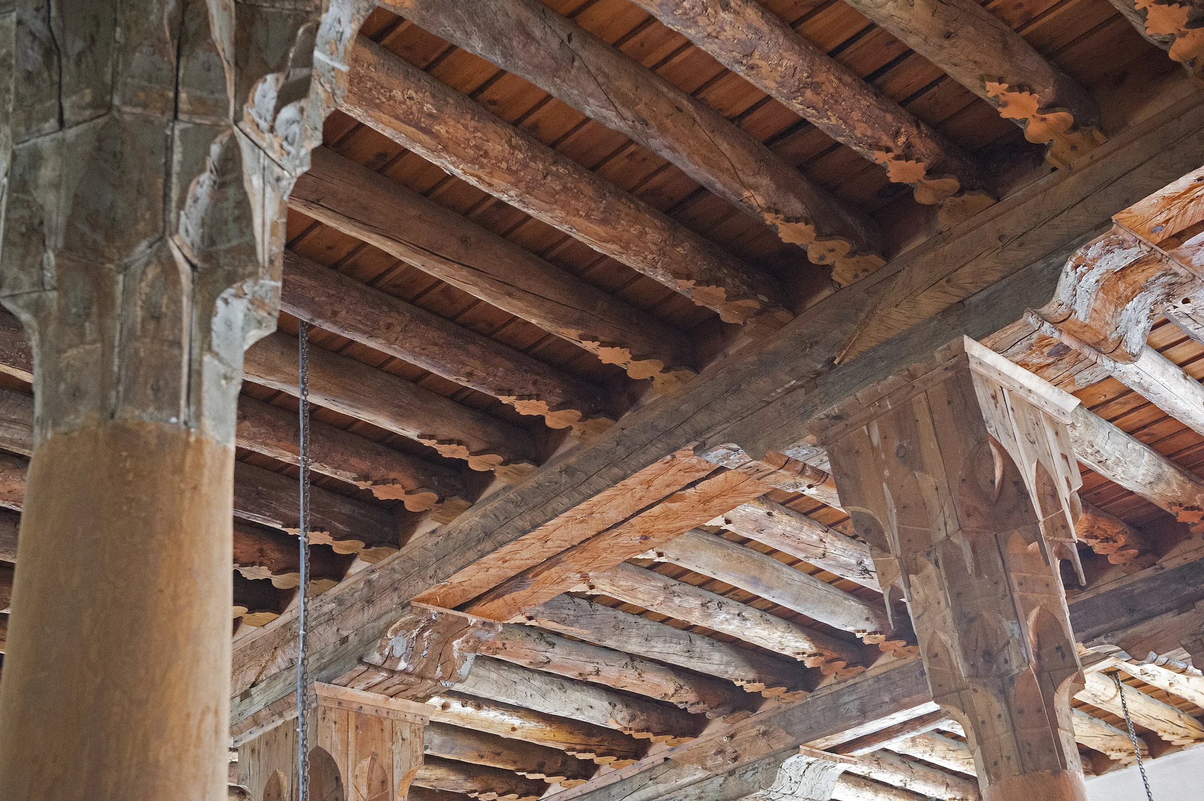
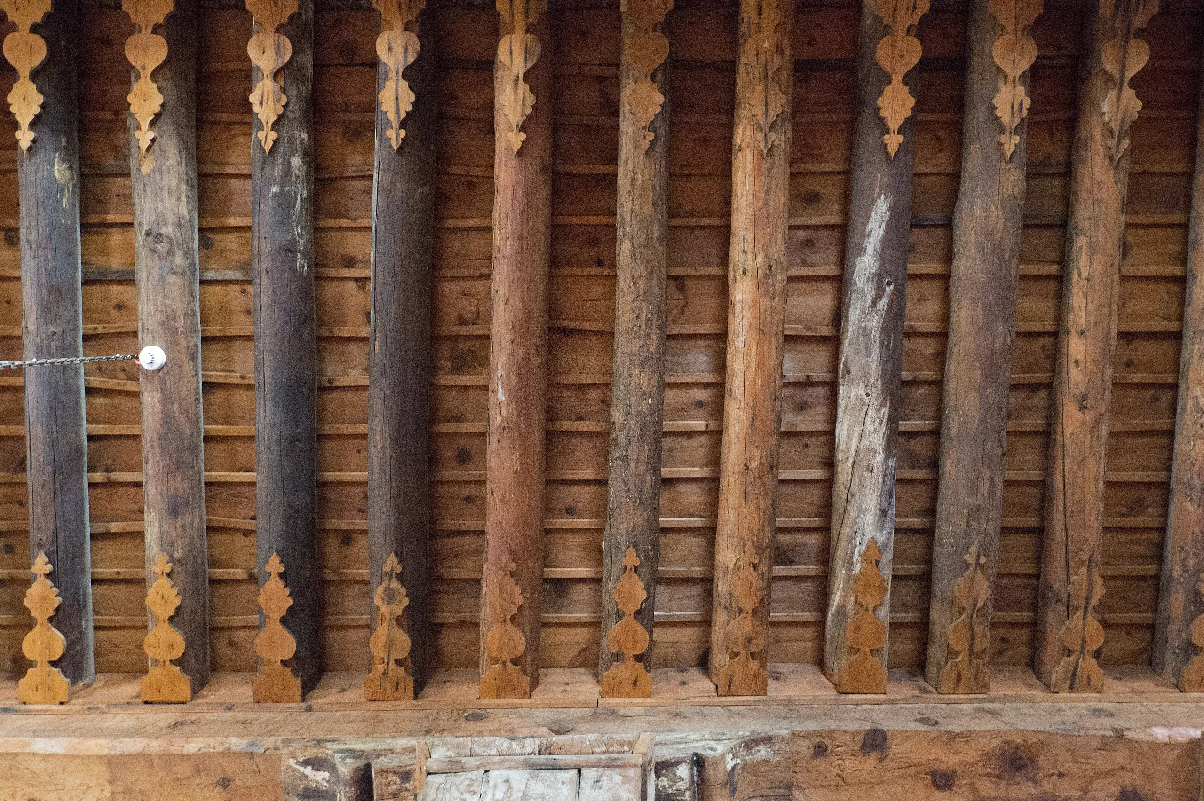
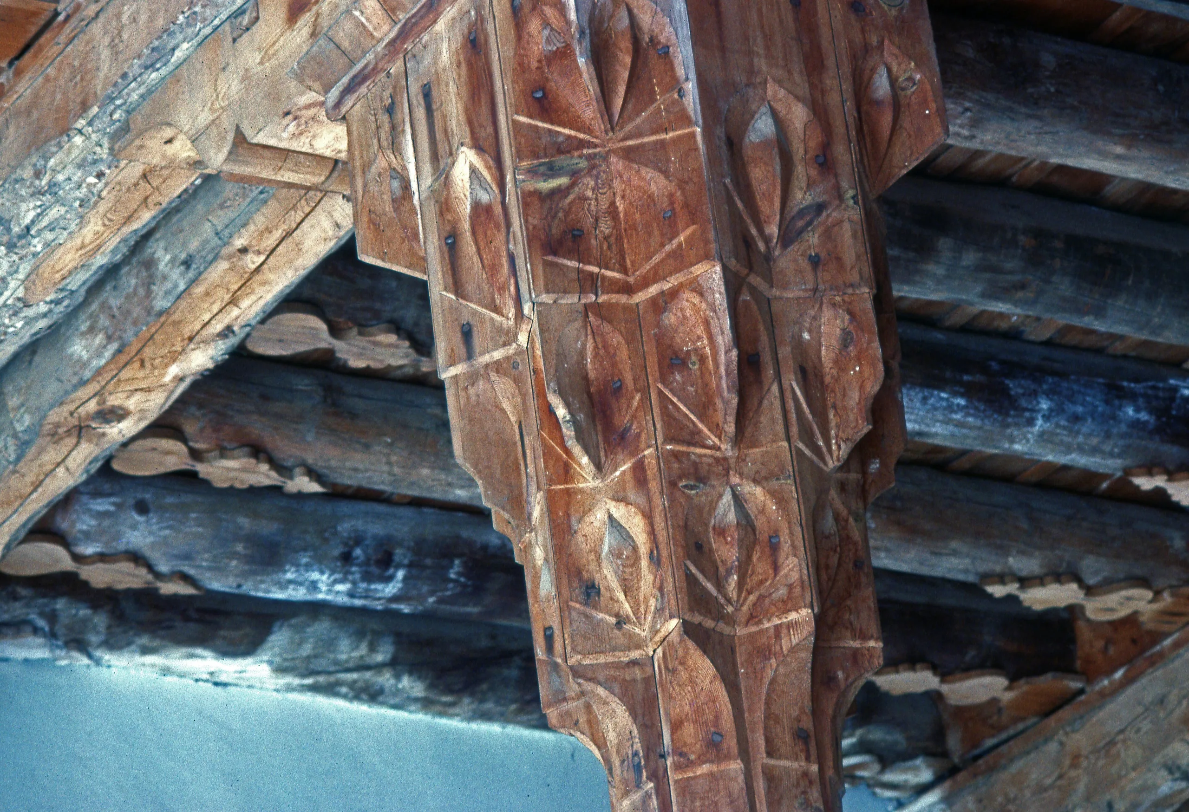
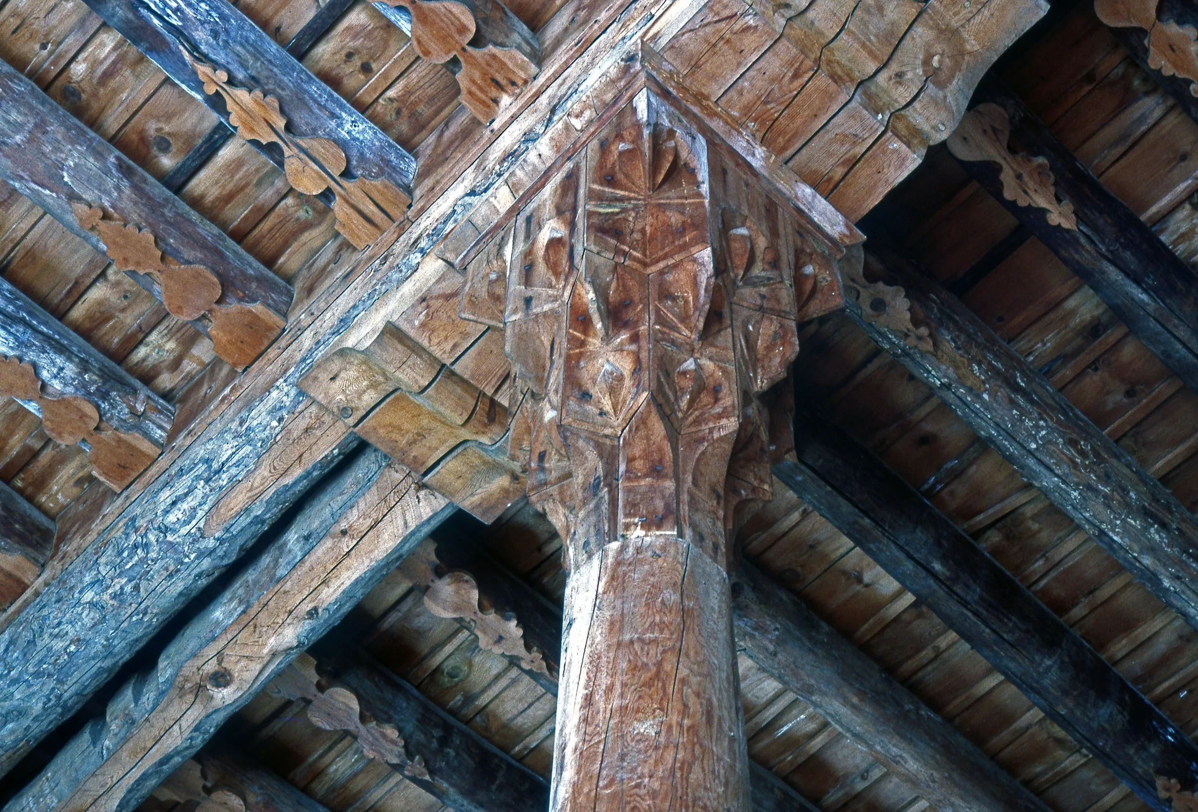
The plan is irregular and roughly rectangular, with entrances on the north, east and west sides. The nomination file measures it at 30.45 by 39.45 metres on the outside, with 913 square metres of floor inside. Forty timber columns divide the prayer hall into five aisles running parallel to the qibla wall. The capitals are made of wood in the muqarnas form, some of them in a stalactite shape, and several carry hand-painted ornament. A women's gallery follows the north wall, and the consoles beneath the ceiling beams show further painted and carved work.
The white marble mihrab on the qibla wall has six tiers of muqarnas and shallow carving. The minbar is typical of the late thirteenth century, and its double-leaf door counts among the earliest surviving Seljuk examples; the nomination file adds that the leaves are organised around an eight-pointed star. Painted decoration is mostly vegetal and geometric, and bird figures are mentioned as a peculiarity of this mosque. The single-balcony brick minaret has glazed bricks in turquoise and aubergine. It is a later addition: ICOMOS associates it with the reign of Bayezid I (1389-1402), whereas the nomination file thinks the alternating stone and brick of its base may point to the repair of 1341.
Repairs
ICOMOS counts five rounds of work, dated 1341, 1765, 1851, 1947 and 1984. The campaign of 1947 did most to shape what visitors see today: the upper structure was taken apart, some wall sections rebuilt, every deteriorated timber column and most capitals replaced. The flat earthen roof gave way to a pitched metal-covered one, and the roof lantern was removed. A wooden hipped roof was repaired in 1983, and the minaret's honeycomb section was renewed a year later.
After a conservation area was declared in 1987, poor-quality buildings around the mosque were expropriated and demolished until 2005. In the large restoration of 2006, later additions were cleared, missing pieces were replaced in matching materials but kept distinguishable from old ones, and the paintwork was cleaned, stabilised and recorded. The nomination file reports that a restoration design drawn up in 2018 had not yet been carried out.
World Heritage and protection
The series entered the World Heritage List in 2023 under criteria (ii) and (iv). UNESCO describes the common features as masonry outer walls of rubble and cut stone, interior timber columns, and capitals formed either as muqarnas or from reused stone. The five components cover 0.61 hectares, with a buffer zone of 36.66 hectares. All are registered under Law No. 2863 and owned by the General Directorate of Foundations; ICOMOS adds that Afyonkarahisar is the only one of the five without the top registration group.
ICOMOS draws attention to a nearby area exposed to disasters, with a possible risk of falling rocks, and to a proposed cable car that could affect views to and from the mosque; the project was paused so that an impact assessment could be prepared. The State Party's report of November 2024 says the assessment has been finished and sent to UNESCO, and that the municipality completed the urban-site conservation plan for Afyon in September 2023.
Visiting
The mosque remains a working place of worship according to ICOMOS. No single official visitor page could be found for it, so opening arrangements are not given here; please consult current announcements from the responsible authorities.
Gallery
Frequently asked questions
When was the Afyonkarahisar Great Mosque built?
How many timber columns does the prayer hall have?
Why is the mosque a World Heritage component?
Who built it?
Is the minaret original?
Are there any threats to the mosque?
When can I visit?
Sources (14)
- Wooden Hypostyle Mosques of Medieval Anatolia (ref 1694) – UNESCO World Heritage listing page — UNESCO World Heritage Centre
- ICOMOS Advisory Body Evaluation No 1694, Medieval Mosques of Anatolia (10 March 2023) — ICOMOS / UNESCO World Heritage Centre
- Nomination text, Medieval Mosques of Anatolia with Wooden Posts and Upper Structure (2022) — T.C. Kültür ve Turizm Bakanlığı (State Party), UNESCO World Heritage Centre
- State of conservation report summary, Wooden Hypostyle Mosques of Medieval Anatolia (November 2024) — T.C. Kültür ve Turizm Bakanlığı (State Party), UNESCO World Heritage Centre
- Afyonkarahisar Ulu Camii (Wikidata Q54860576) — Wikidata
Photo credits
- Photo: Dosseman, CC BY-SA 4.0 — Wikimedia Commons (resized)
- Photo: Dosseman, CC BY-SA 4.0 — Wikimedia Commons (resized)
- Photo: Dosseman, CC BY-SA 4.0 — Wikimedia Commons (resized)
- Photo: Dosseman, CC BY-SA 4.0 — Wikimedia Commons (resized)
- Photo: Dosseman, CC BY-SA 4.0 — Wikimedia Commons (resized)
- Photo: Dosseman, CC BY-SA 4.0 — Wikimedia Commons (resized)
- Photo: Dosseman, CC BY-SA 4.0 — Wikimedia Commons (resized)
- Photo: Dosseman, CC BY-SA 4.0 — Wikimedia Commons (resized)
- Photo: Dosseman, CC BY-SA 4.0 — Wikimedia Commons (resized)