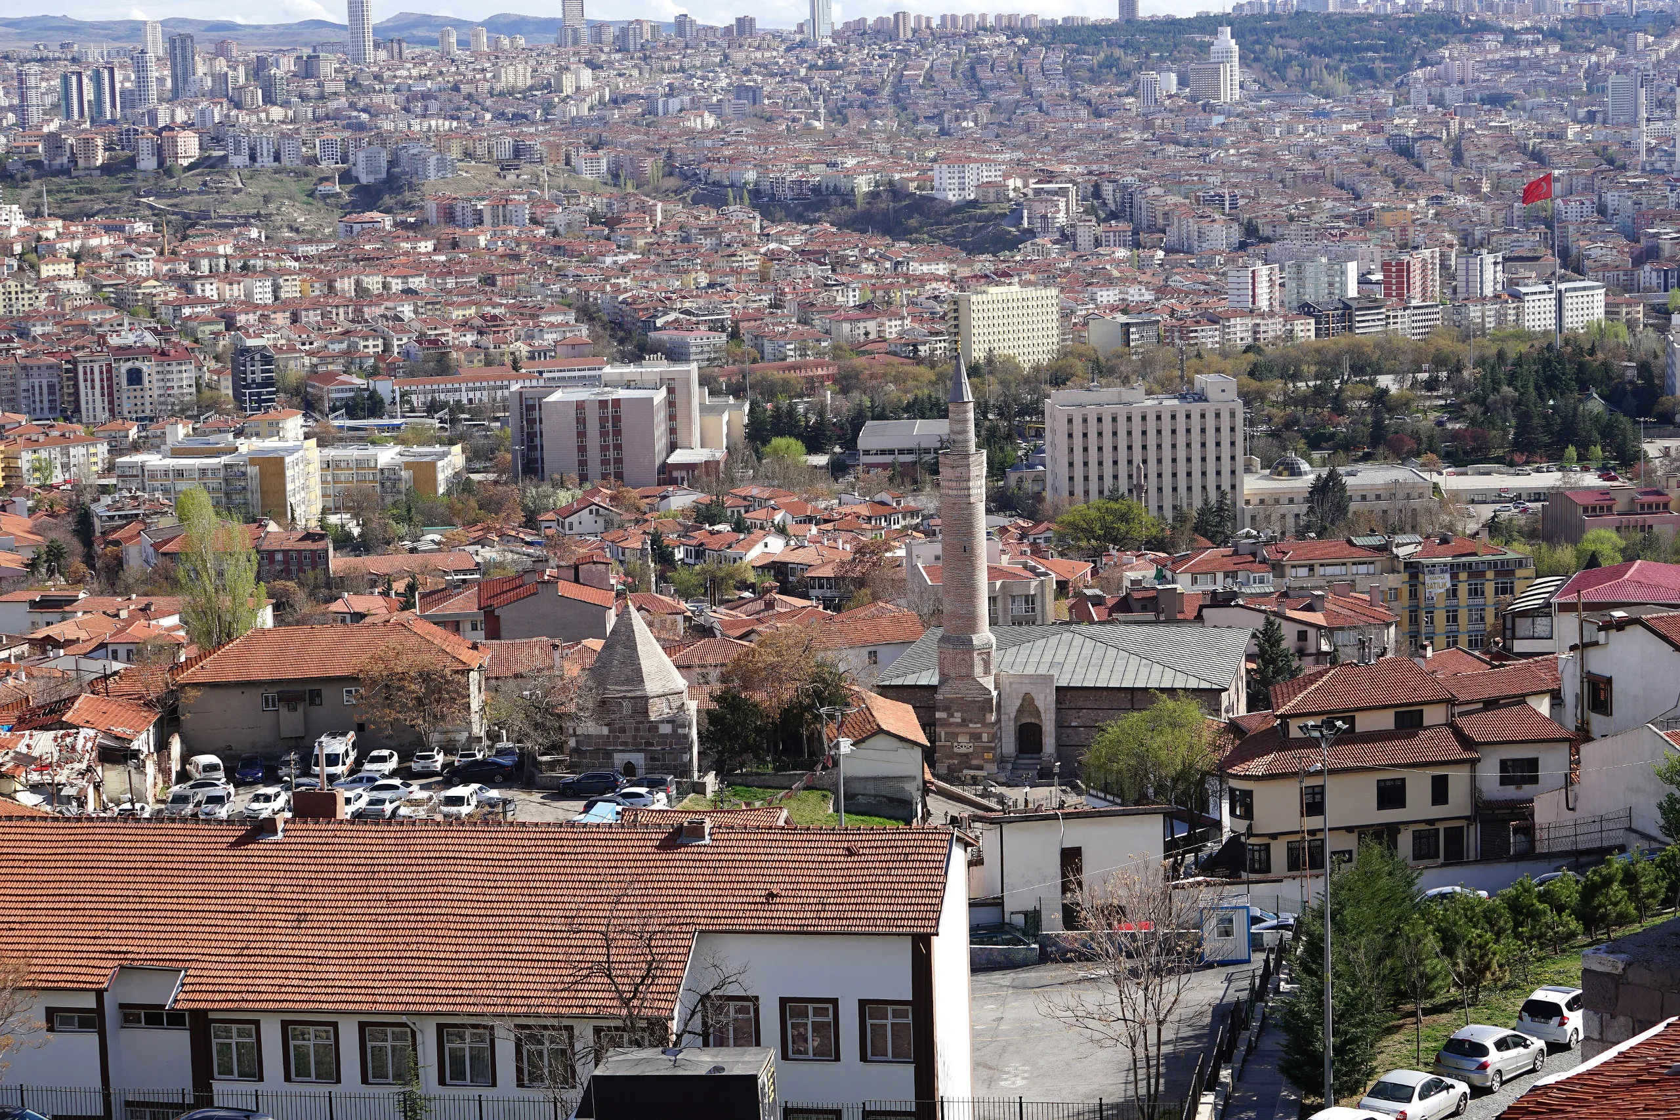
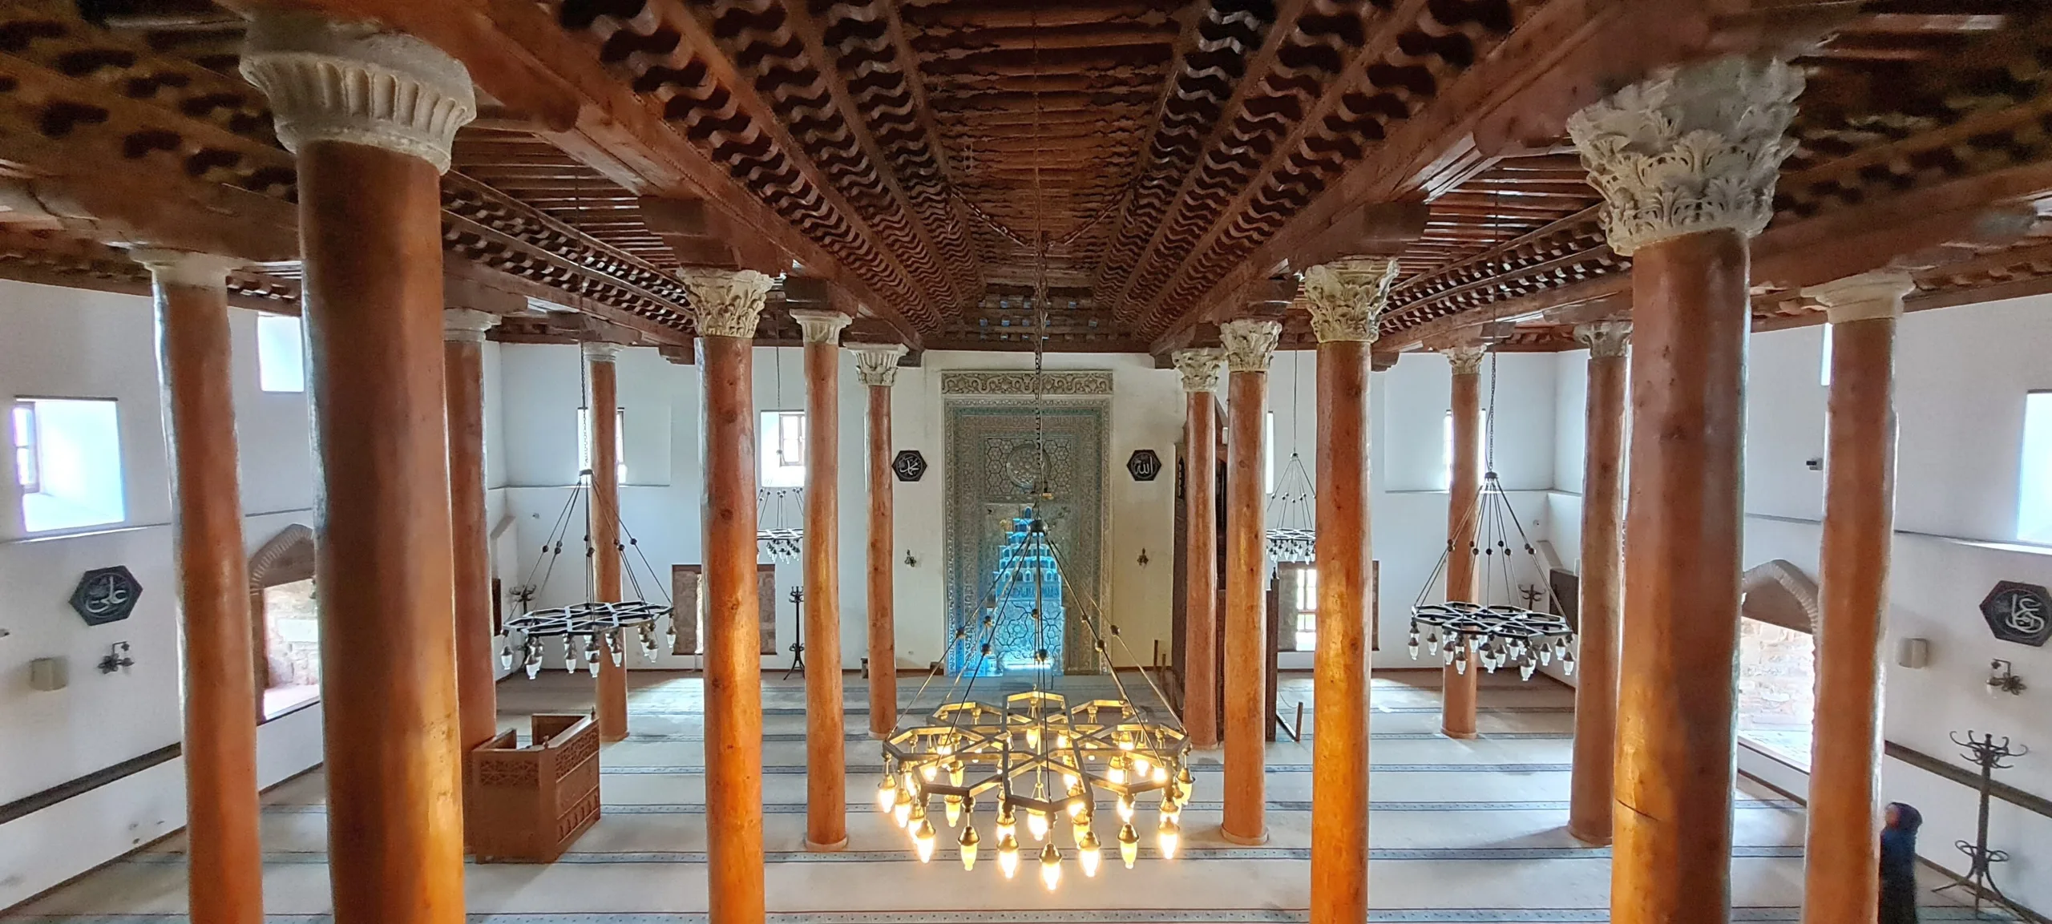
On a slope outside Ankara Castle, the Arslanhane Mosque has 24 timber columns with reused Roman capitals and dates to 1290; UNESCO listed it in 2023.
Ahi Şerafettin (Arslanhane) Mosque is a place (Mosque) in Turkey, Ankara. Main periods: Seljuk Period. It was inscribed on the UNESCO World Heritage List in 2023.
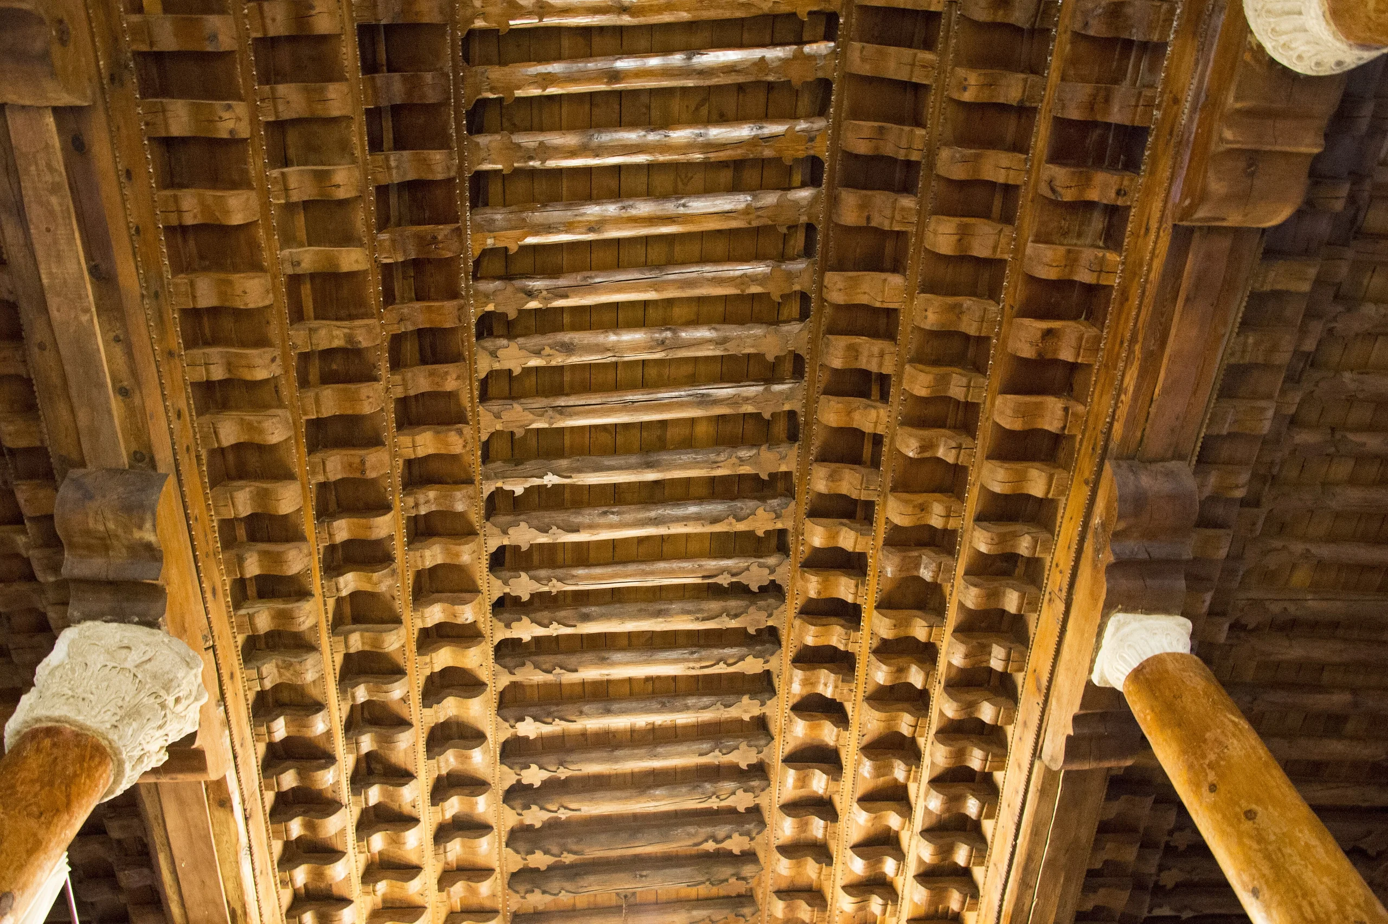
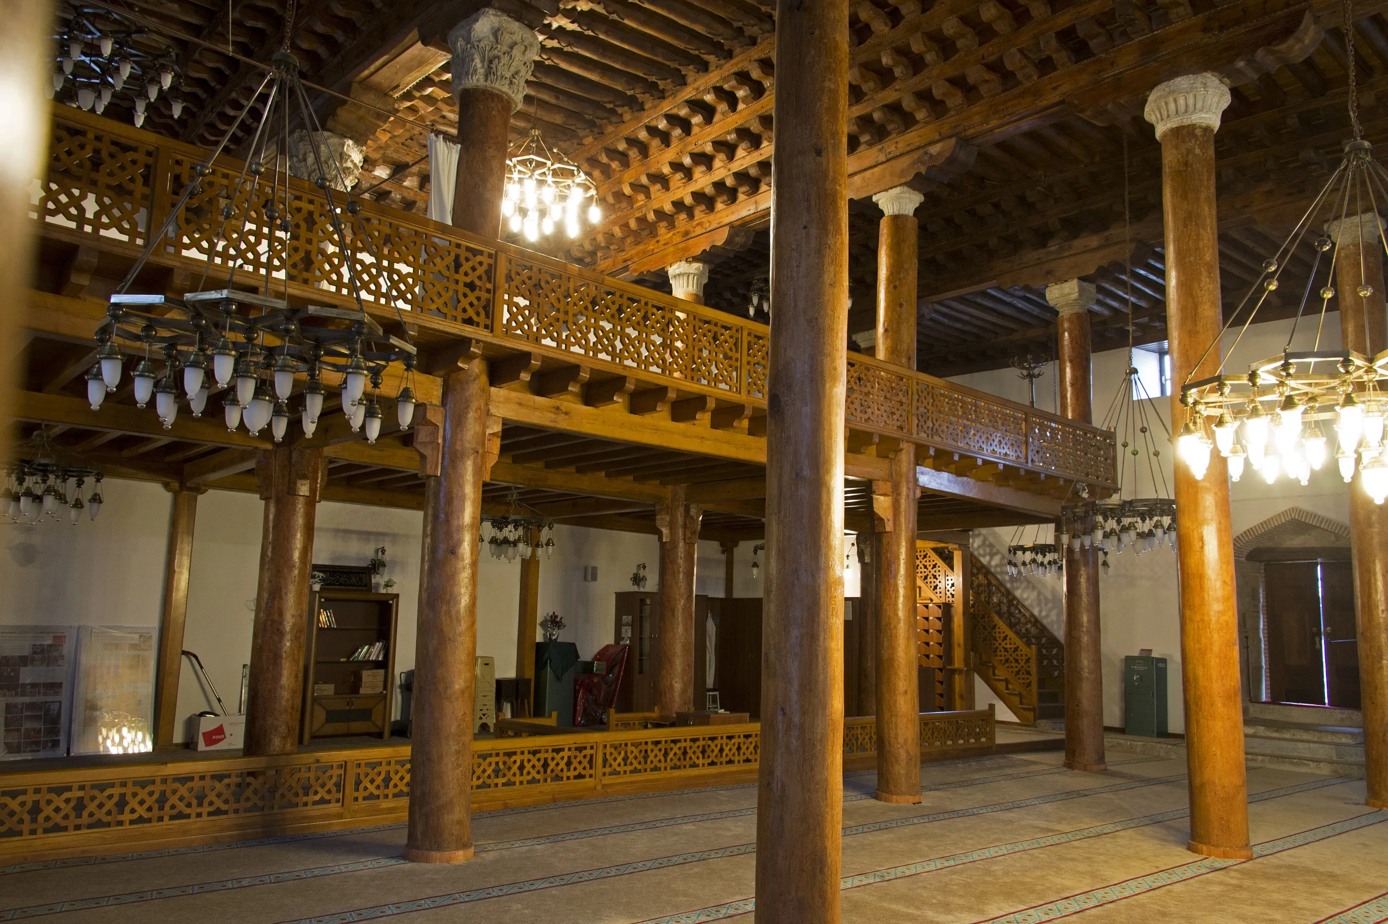
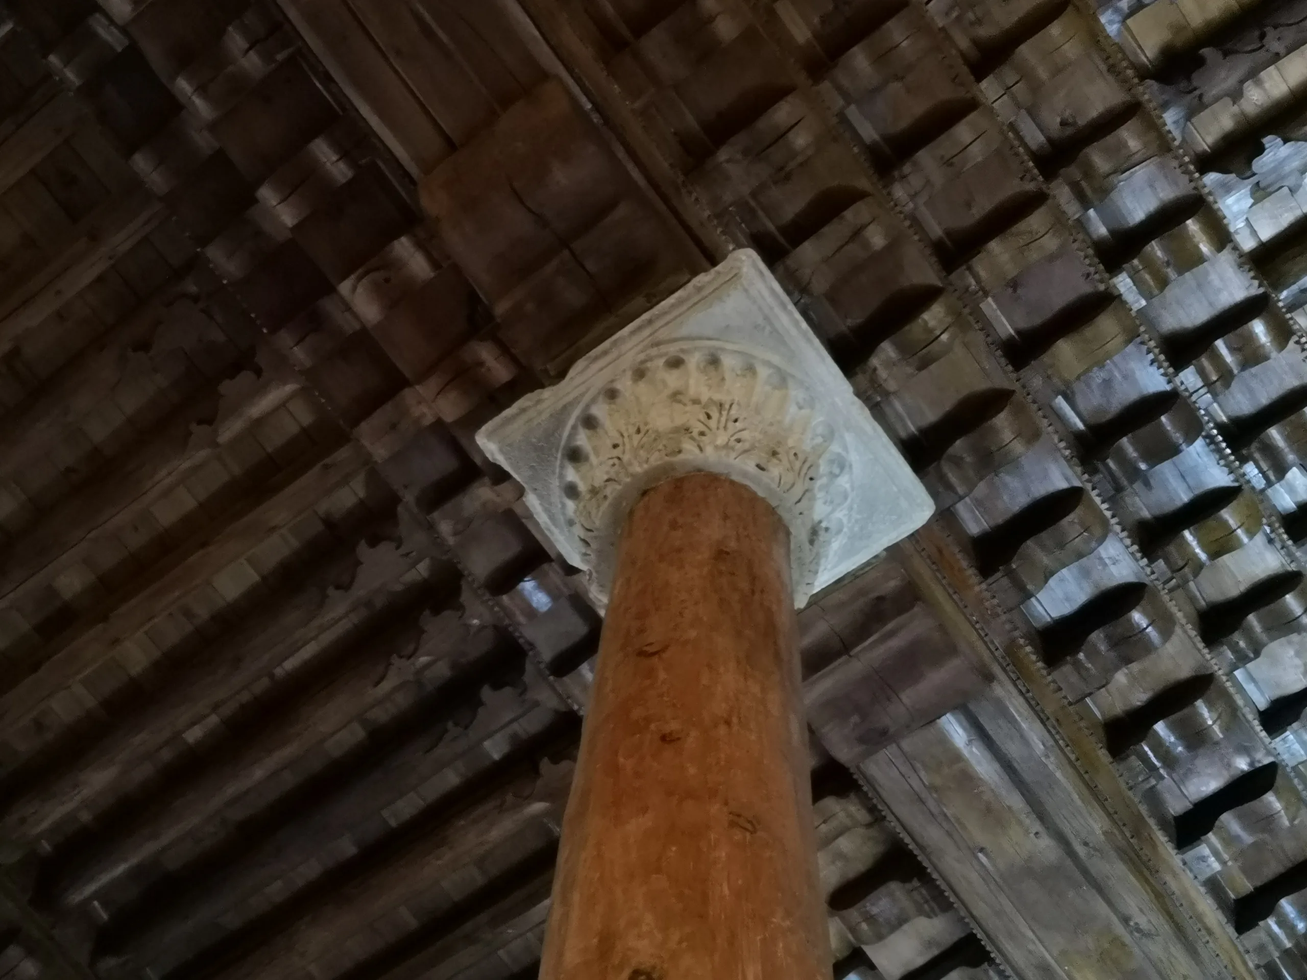
The Ahi Şerafettin Mosque, better known as the Arslanhane Mosque, stands in Ankara outside the outer walls of the castle, on a slope that can be seen from far away. It lies around the Samanpazarı quarter on the south side of the citadel, in the old commercial part of the city. Inside, twenty-four timber columns carry a flat ceiling, and their capitals reuse Roman marble pieces. It is one of the five components of the wooden mosque series inscribed in 2023.
The complex
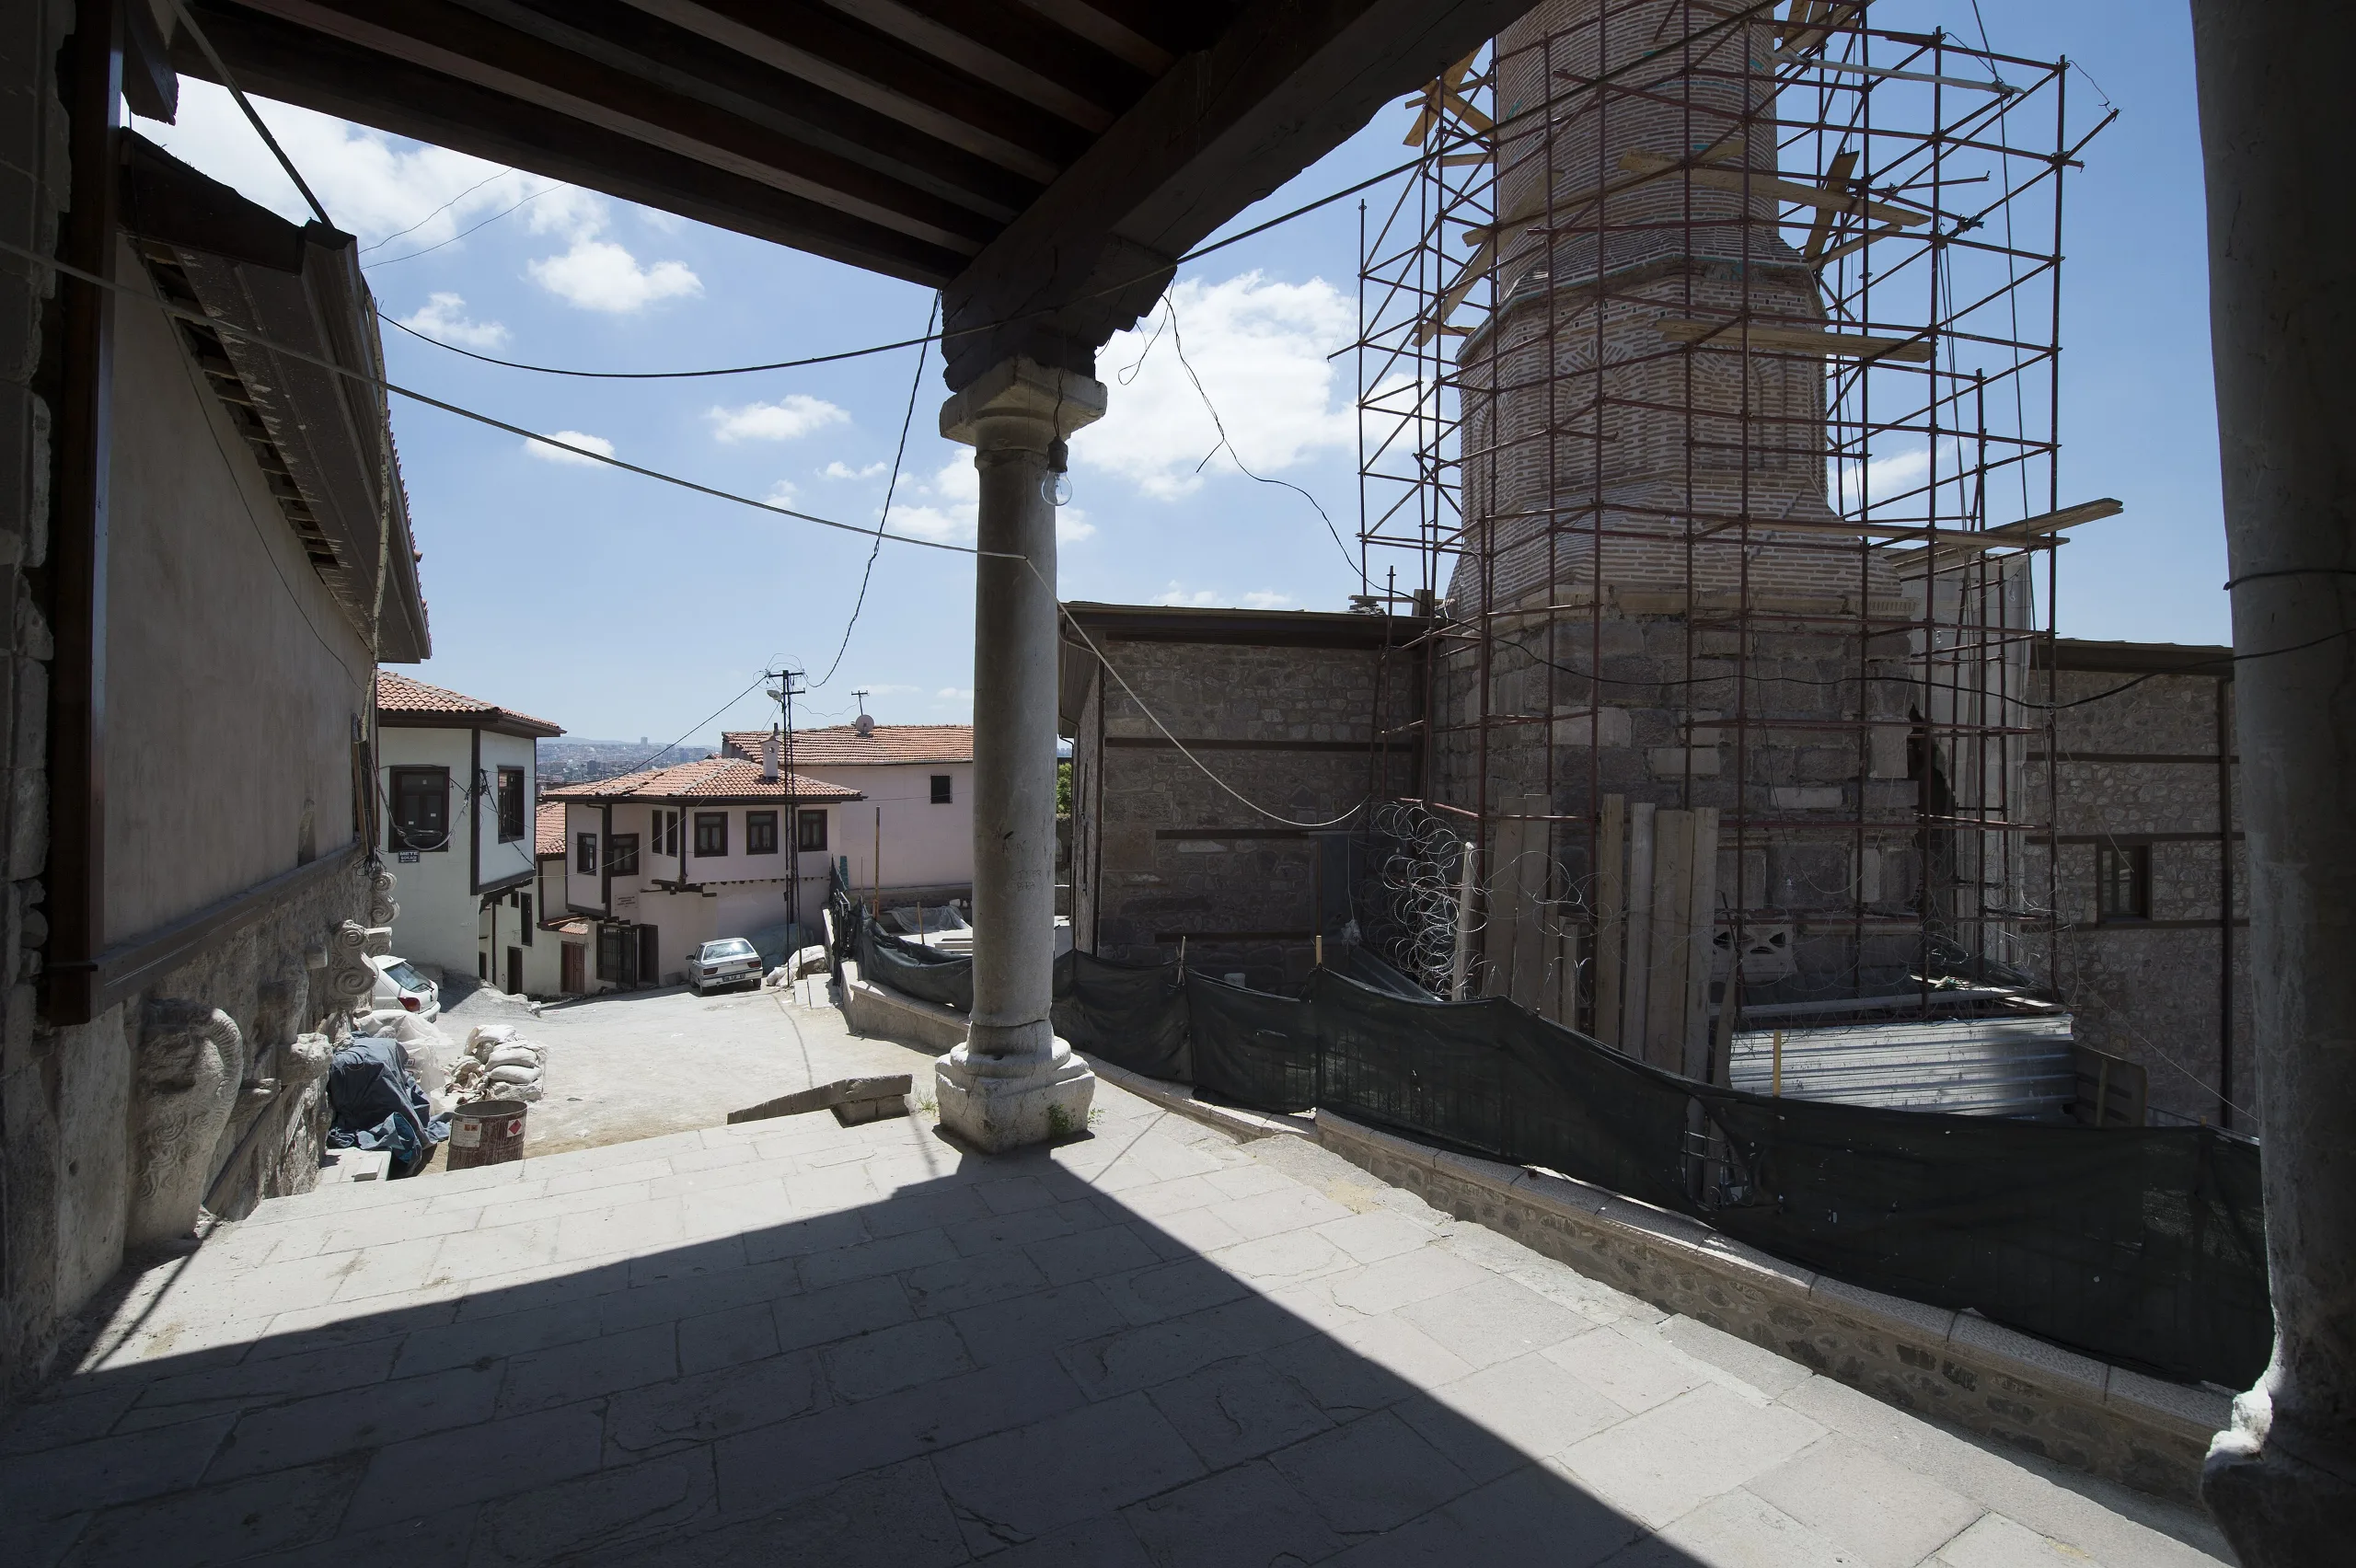
ICOMOS places the component in the Altındağ district and lists four elements: the mosque, the Arslanhane Lodge, the tomb of Ahi Şerafeddin and the graveyard around the tomb. The lodge occupies the top of the slope northwest of the mosque. Visitors reach it from the south along a wall filled with reused fragments, among them the marble lions behind its popular name. The two-metre base below the entrance porch is thought to have been a fountain or ablution basin. The tomb stands about fifty metres northeast of the mosque.
History
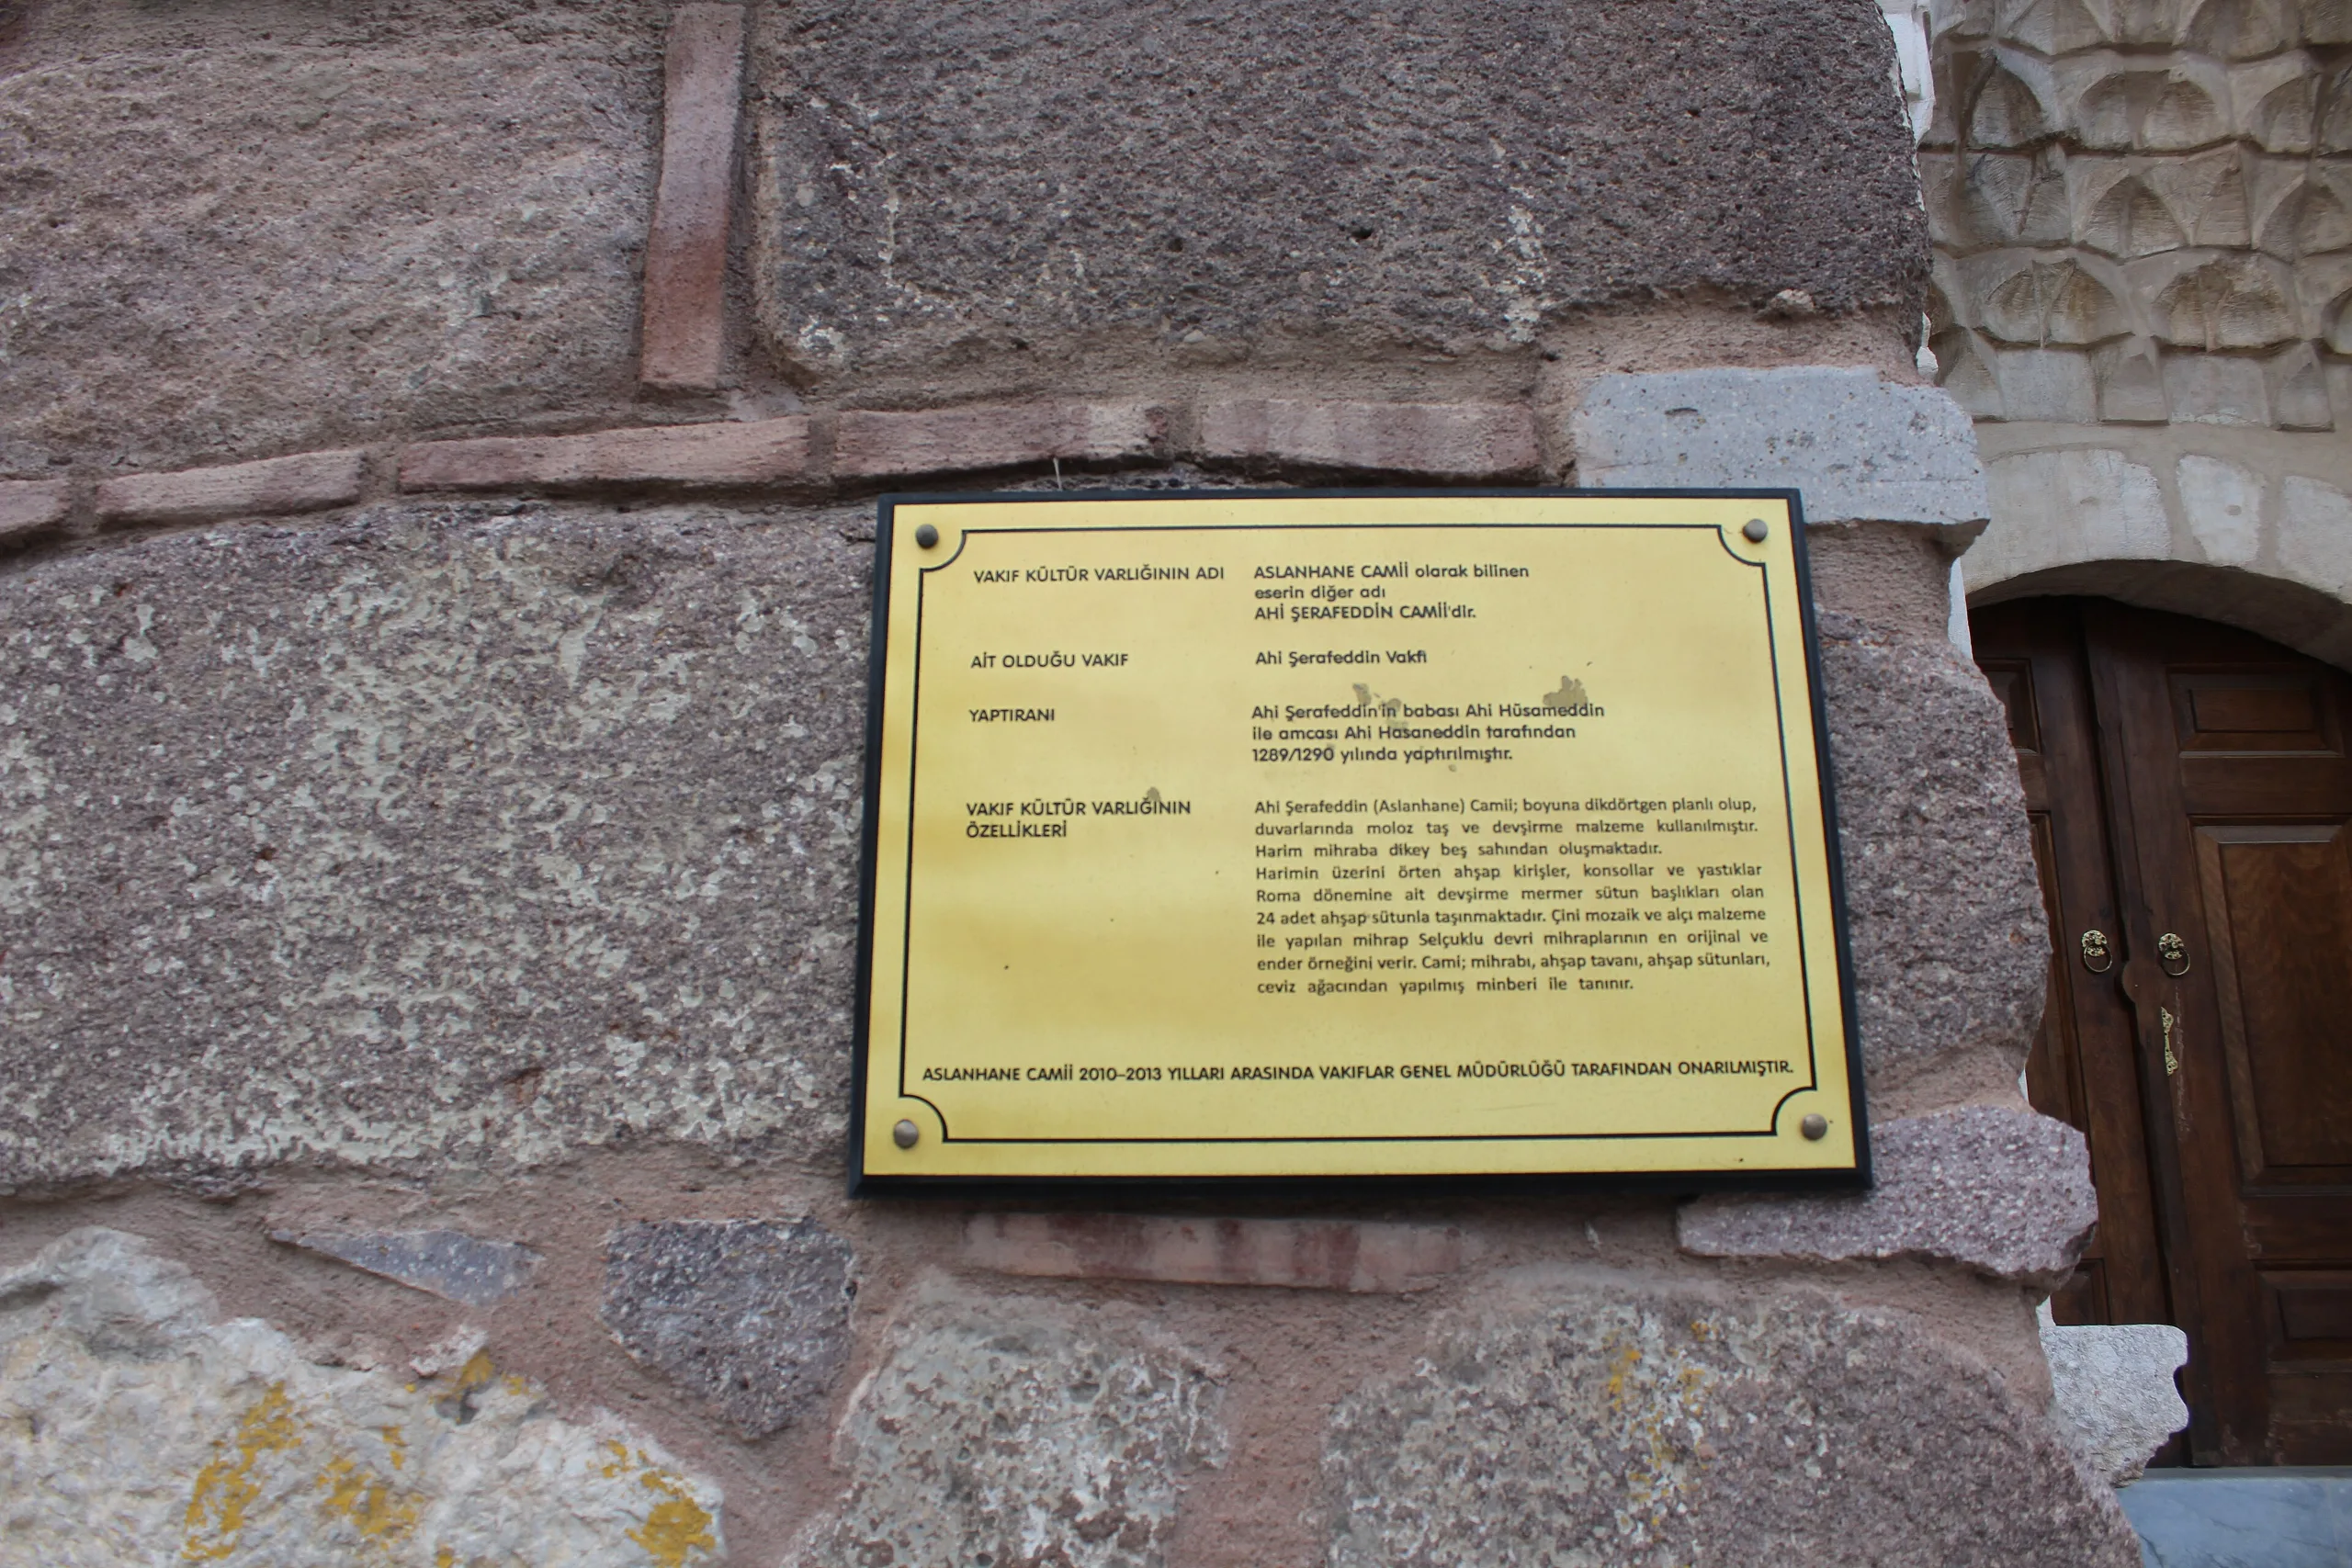
UNESCO dates the mosque to 1289-90. The nomination file bases this on an inscription above the minbar door, which says that Ahi brothers built it in 1290 (Islamic year 689) in the time of the Seljuk sultan Mesud II. The art historian Katharina Otto-Dorn took the brothers to be Hüsameddin and Hasaneddin, father and uncle of the Ahi Şerafeddin after whom the mosque is called. Some researchers argue for an earlier building, citing an inscription on the west façade that is dated by its lettering to the early thirteenth century. The file adds that this stone may have come from a sarcophagus and been set into the wall later.
ICOMOS names Ankara and Kastamonu as the two centres of wooden mosque building. The nomination file says the Ahis of Ankara kept up the tradition of building in timber, the Ahis being a brotherhood of urban tradesmen and craftsmen. ICOMOS gives repair years of 1289-90, 1331, 1694, 1704, 1876, 1900 and 1902 and notes that their details are unknown.
Architecture
The mosque is an oblong rectangle whose north side is cut into the hillside; it measures 24.7 metres east to west and 27.5 metres north to south. Its walls combine rubble, reused stone, cut stone and a little brick. A brick minaret with one balcony abuts the northeast wall; its stone base contains large Roman marble fragments and glazed brick stripes run up the shaft. The marble crown portal on the north has a hood of nine muqarnas tiers and leads straight to the women's section, while the east and west doors open into the prayer hall itself. The file describes those two as plain, the western one being the more decorated.
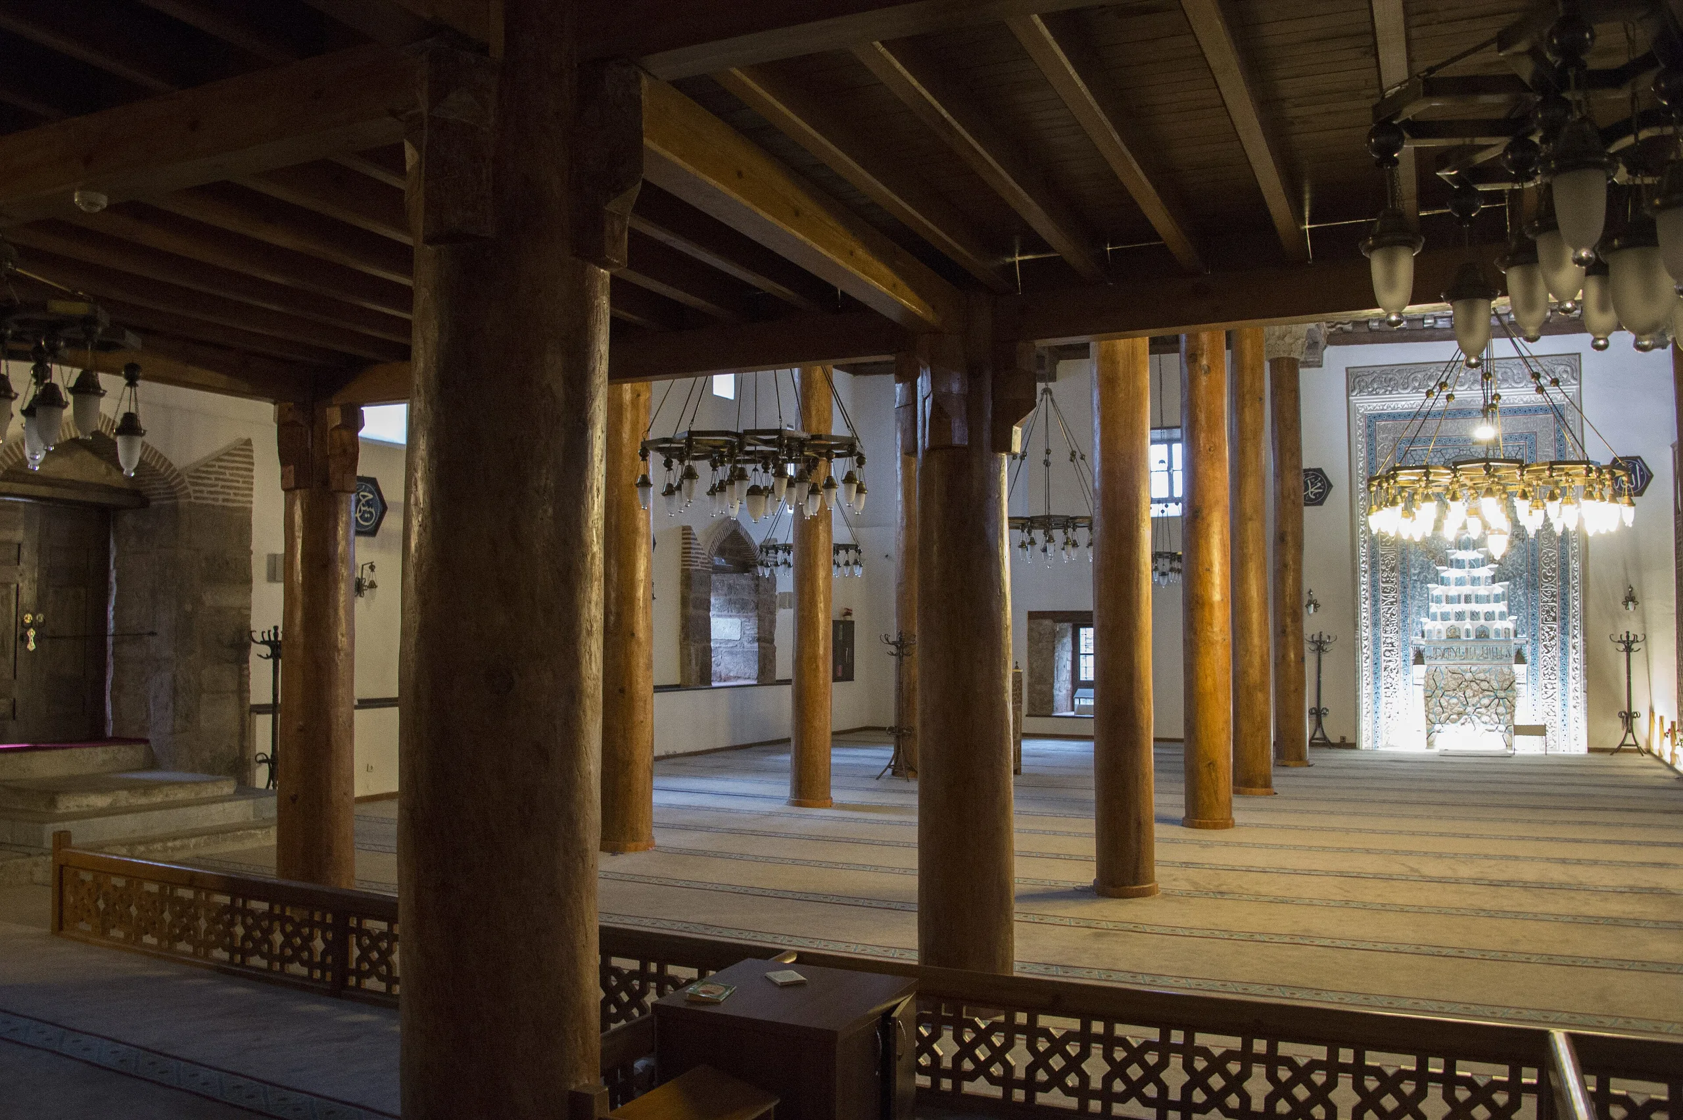
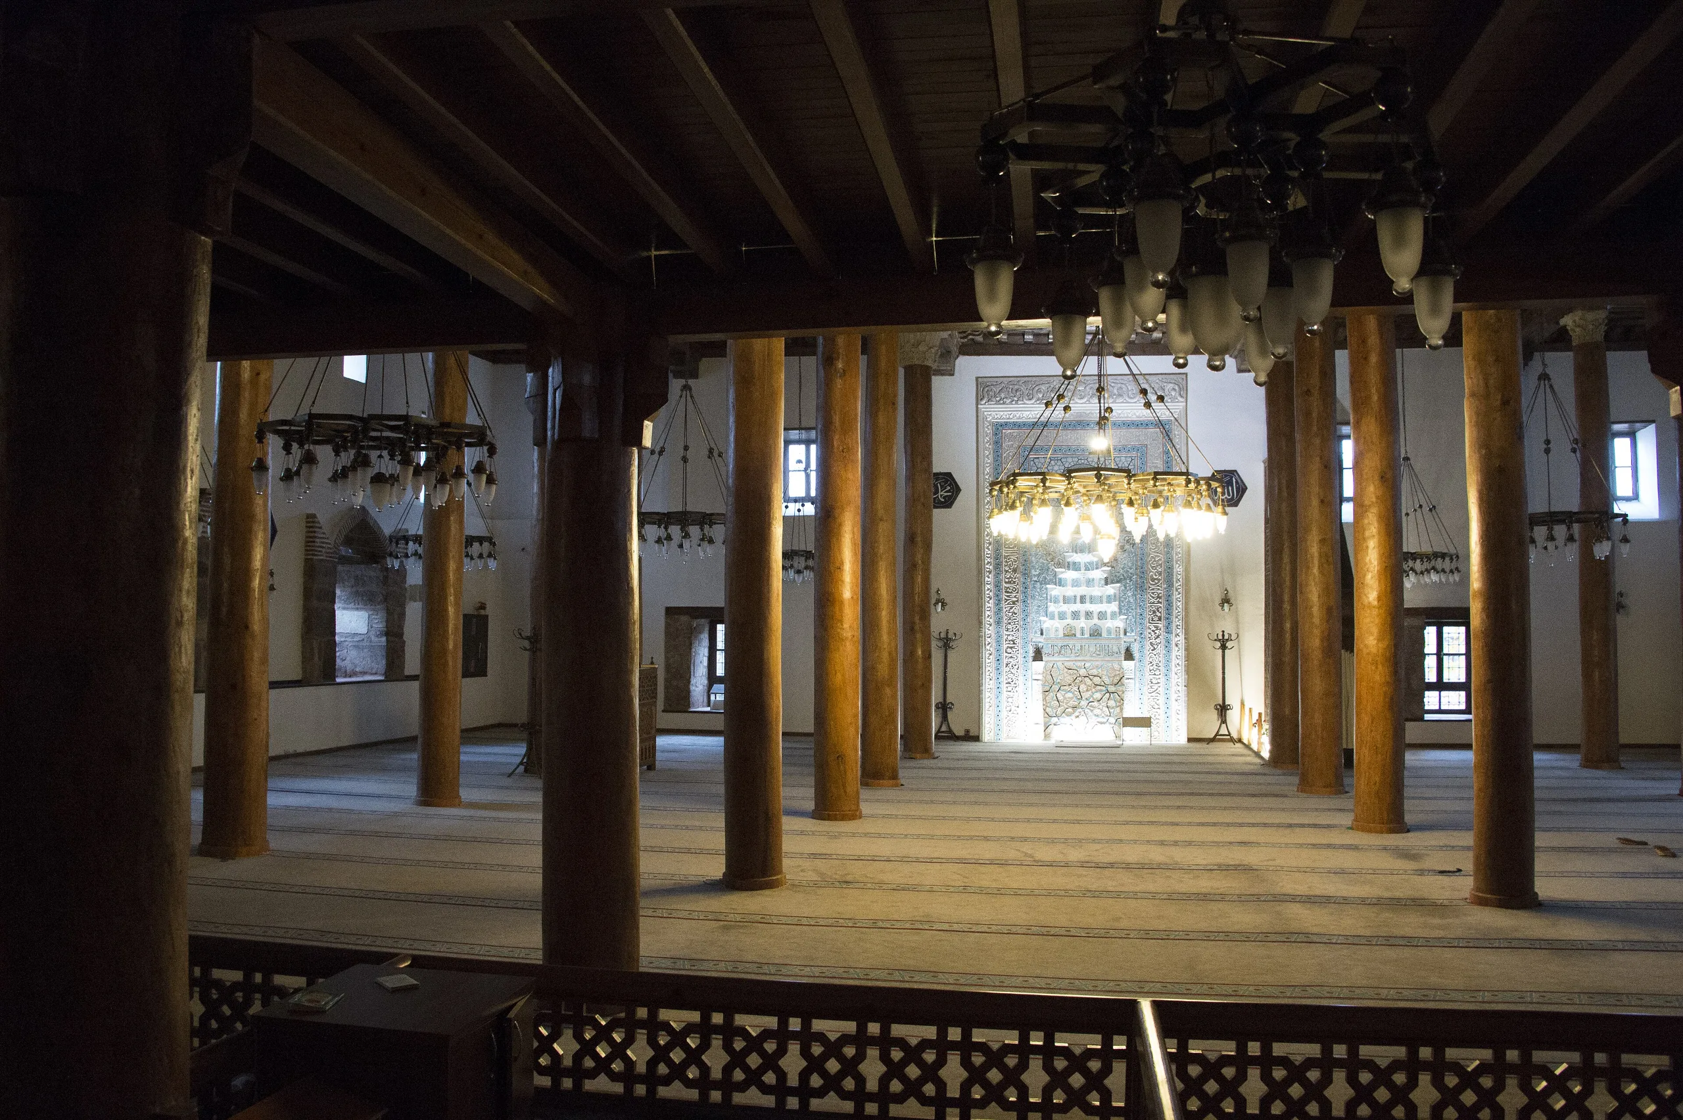
Four rows of timber posts divide the hall into five aisles, the middle one wider and higher. The twenty-four columns measure 55 to 60 centimetres across and stand about 6.75 metres tall. Reused Roman Corinthian and Doric capitals sit on them, topped by profiled wooden cushions. According to the nomination file these are the most monumental columns among the surviving wooden mosques, and this is the only one that seems never to have been painted. A women's gallery of 154 square metres, roughly a third of the ground floor, covers two bays along the north wall. There is no last prayer hall.
The mihrab is made of glazed tile mosaic, with a large stucco medallion above a rectangular niche of six muqarnas tiers. Because of stylistic links with Iran, the file suggests it belongs to a renewal of the late thirteenth century, and it records that surviving fragments of the stucco colonettes beside the niche have ended up in collections at Tashkent, Dushanbe and Penjikent. The walnut minbar is signed by Muhammad son of Abi Bakr and dated 689 (1290), and counts among the finest examples of kündekâri joinery.
Tomb and graveyard
An inscription dates the tomb of Ahi Şerafeddin to 1330. A square base carries an octagonal drum and an octagonal pyramidal cone, built of brick and reused material. The tomb once held eight cenotaphs, among them that of his father Ahi Hüsameddin. A large wooden cenotaph dated 751 (1350), carved by Abdallah son of Mahmud, went to the Ankara Museum in 1933 and today belongs to the Ankara Ethnography Museum; the carver also made doors for the Mahmut Bey Mosque at Kastamonu. Eight graves surround the tomb and four lie on the mosque's northeastern terrace; of the many tombstones once present, only that of Ali Hüsameddin Hüseyin son of Yusuf, who died in 1379-80, still stands.
Repairs
Before 1962 the roof had been given a hipped, tile-clad form, and the top of the portal had been demolished. In 1962-1965 the roof was renewed and clad in sheet metal, the collapsed portal section was rebuilt, and deformed columns were treated. ICOMOS records that since 1992 displaced columns were reset, cracks filled, a groundwater drain laid around the building, and the roof and its drainage renewed; the nomination file also mentions restoration in 2009-2018. The condition is generally good, but an unsolved humidity problem is making plaster and paint swell and peel on interior and exterior surfaces.
World Heritage and protection
The mosque is the Ankara component of the series, and the component includes all four elements. ICOMOS warns that increased traffic around it raises the risk of air pollution. The building lies in an urban site; according to the State Party's report of November 2024, Ankara Metropolitan Municipality is preparing the conservation plan for the Ulus historic centre, expected at the start of 2025. The report also says that original pieces taken from the mosques, such as door leaves, window grilles, lamps and carpets, are kept in museums under suitable conditions.
Visiting
The mosque is a living place of worship. No official visitor page was found, so hours are not listed; check current local announcements.
Gallery
Frequently asked questions
When was the Ahi Şerafettin Mosque built?
Why is it called the Arslanhane Mosque?
How many timber columns does it have?
Is its woodwork painted?
Where is the tomb of Ahi Şerafeddin?
Where is the wooden cenotaph of Ahi Şerafeddin now?
What problems affect the building?
Sources (14)
- Wooden Hypostyle Mosques of Medieval Anatolia (ref 1694) – UNESCO World Heritage listing page — UNESCO World Heritage Centre
- ICOMOS Advisory Body Evaluation No 1694, Medieval Mosques of Anatolia (10 March 2023) — ICOMOS / UNESCO World Heritage Centre
- Nomination text, Medieval Mosques of Anatolia with Wooden Posts and Upper Structure (2022) — T.C. Kültür ve Turizm Bakanlığı (State Party), UNESCO World Heritage Centre
- State of conservation report summary, Wooden Hypostyle Mosques of Medieval Anatolia (November 2024) — T.C. Kültür ve Turizm Bakanlığı (State Party), UNESCO World Heritage Centre
- Arslanhane Camii (Wikidata Q6033876) — Wikidata
Photo credits
- Photo: Canercangul, CC BY-SA 4.0 — Wikimedia Commons (resized)
- Photo: Derbrauni, CC BY 4.0 — Wikimedia Commons (resized)
- Photo: Dosseman, CC BY-SA 4.0 — Wikimedia Commons (resized)
- Photo: Dosseman, CC BY-SA 4.0 — Wikimedia Commons (resized)
- Photo: Dosseman, CC BY-SA 4.0 — Wikimedia Commons (resized)
- Photo: Dosseman, CC BY-SA 4.0 — Wikimedia Commons (resized)
- Photo: Dosseman, CC BY-SA 4.0 — Wikimedia Commons (resized)
- Photo: Gargarapalvin, CC BY-SA 4.0 — Wikimedia Commons (resized)
- Photo: Gargarapalvin, CC BY-SA 4.0 — Wikimedia Commons (resized)