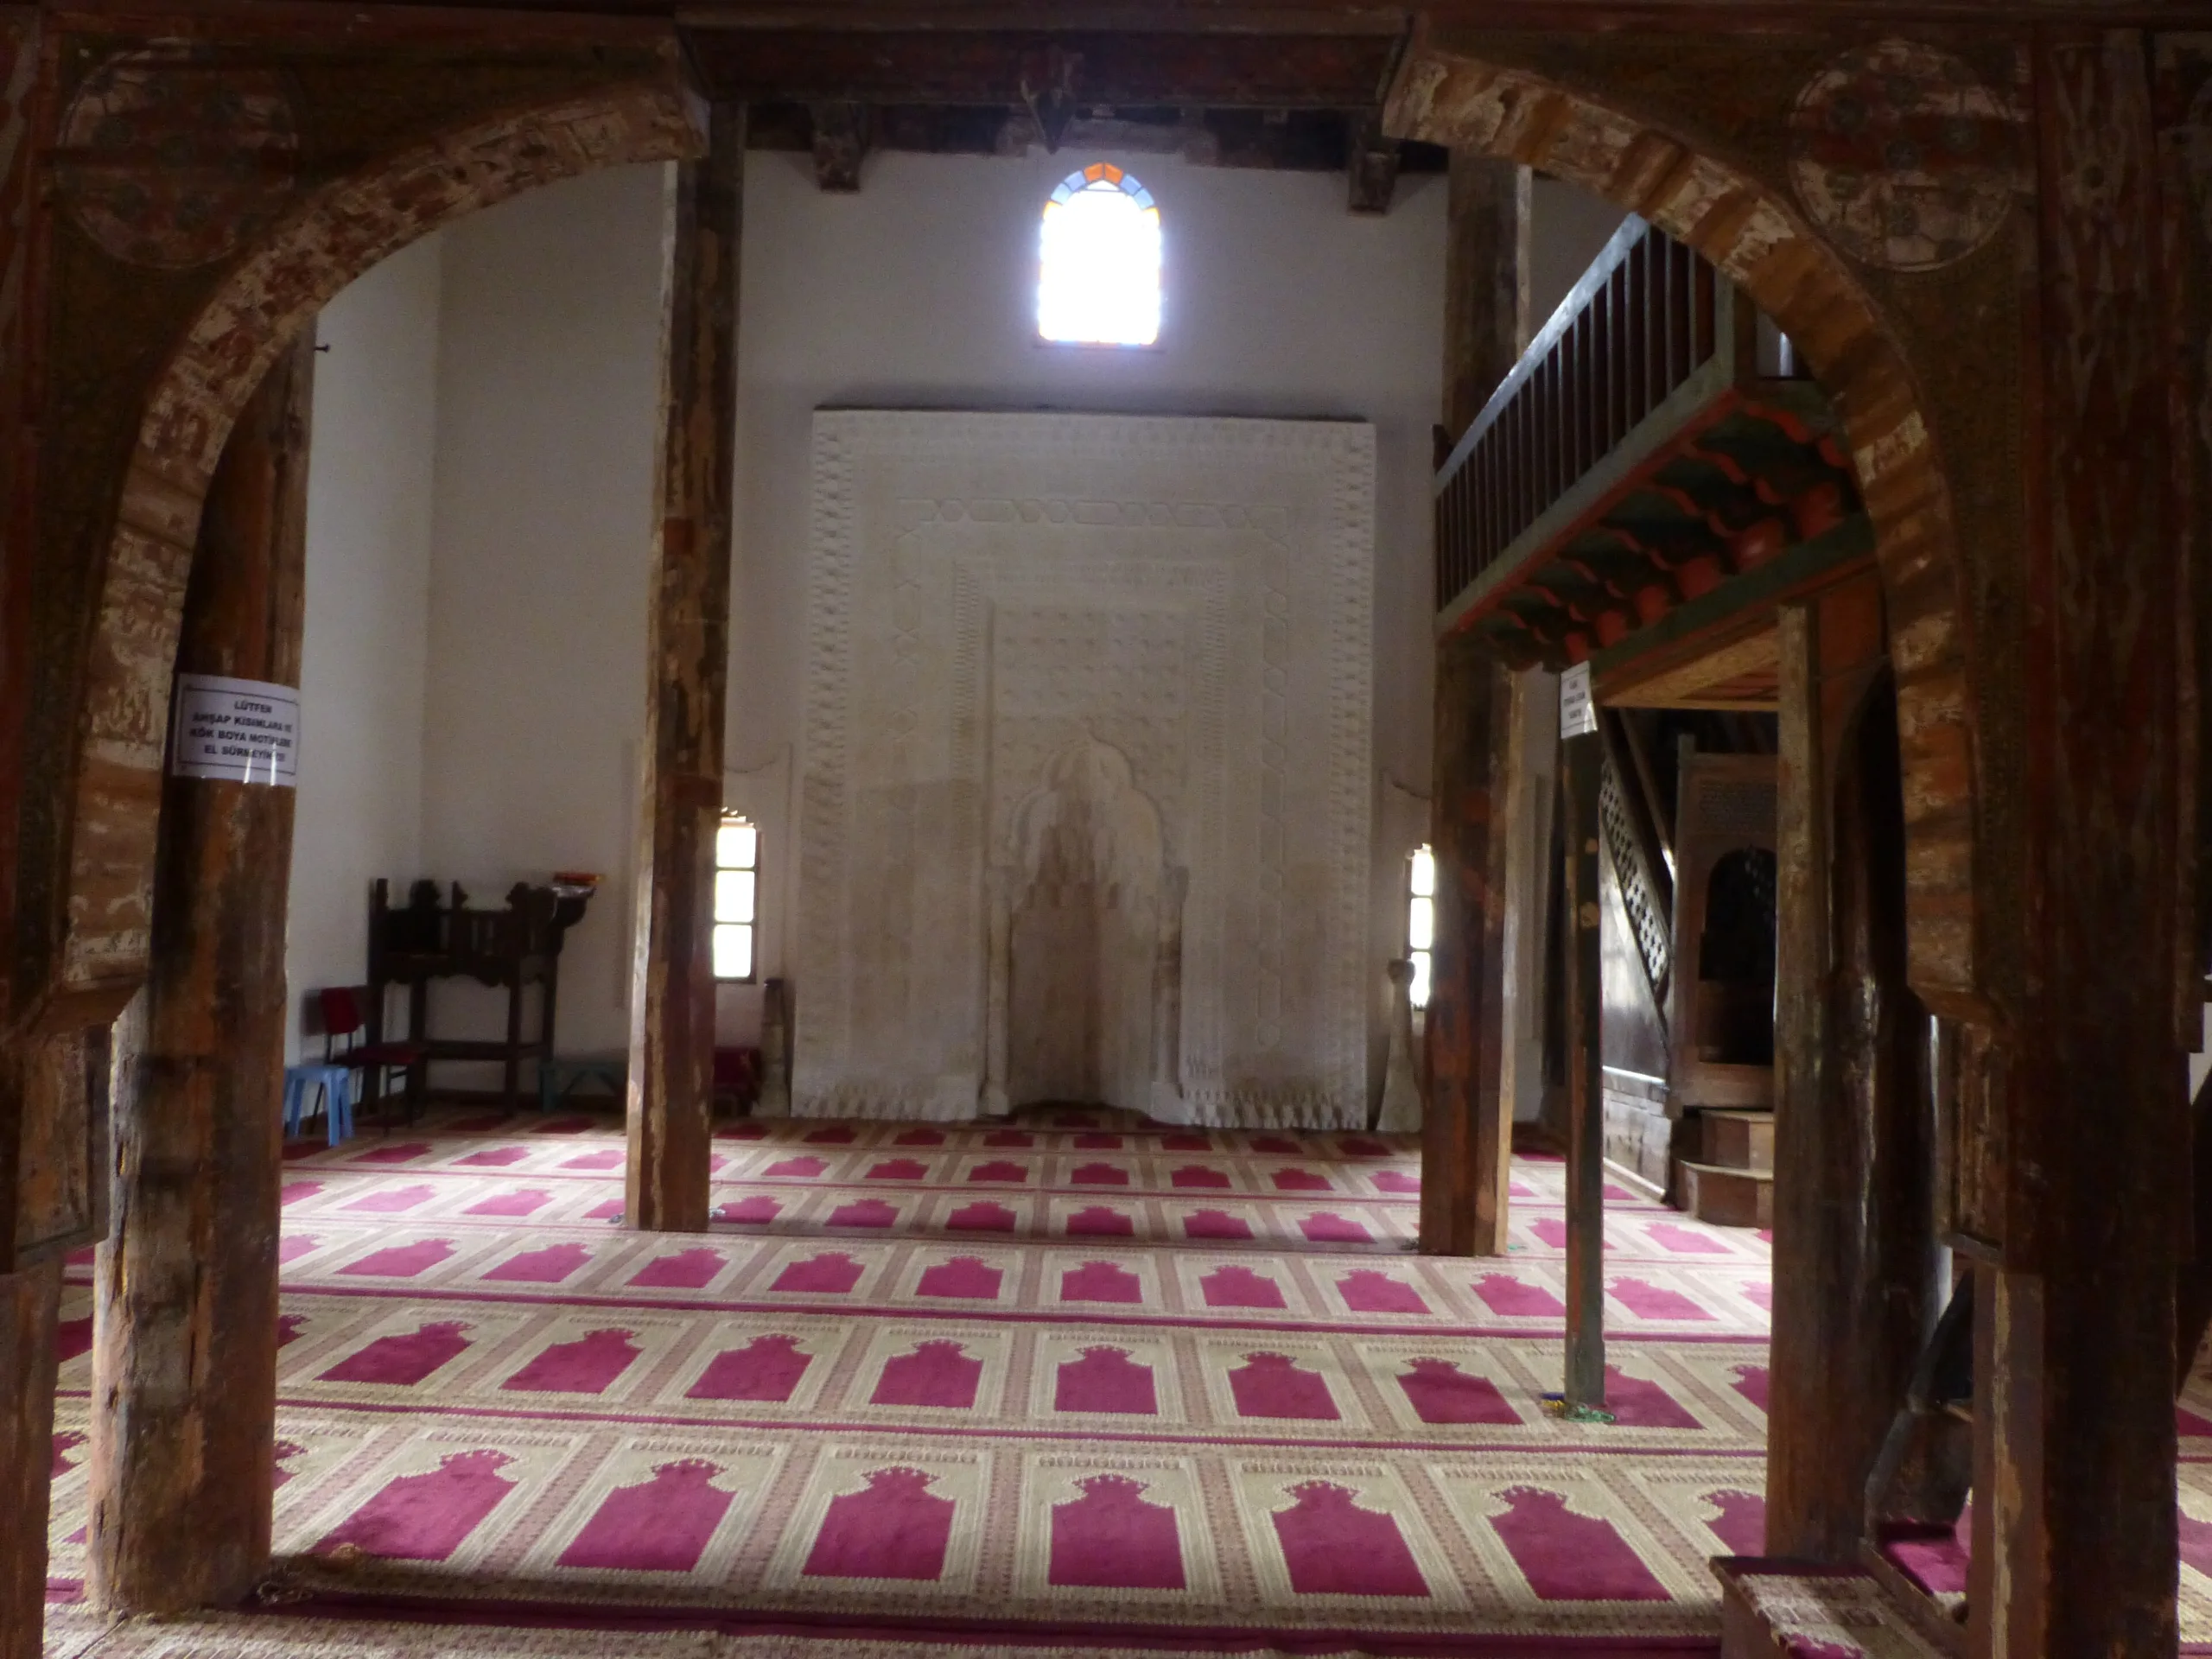
In Kasaba village near Kastamonu, the Mahmut Bey Mosque of 1366-67 stands on four timber columns and is part of a World Heritage series since 2023.
Mahmut Bey Mosque (Kasaba Village) is a place (Mosque) in Turkey, Kastamonu. Main periods: Beyliks Period. It was inscribed on the UNESCO World Heritage List in 2023.
The Mahmut Bey Mosque stands in Kasaba village in Kastamonu province and dates from the fourteenth century. Four timber columns, together with galleries carried on corbels, define its interior, and the woodwork is richly covered with hand-drawn painting and carving. It is the latest in date of the five wooden mosques inscribed on the World Heritage List in 2023.
Setting
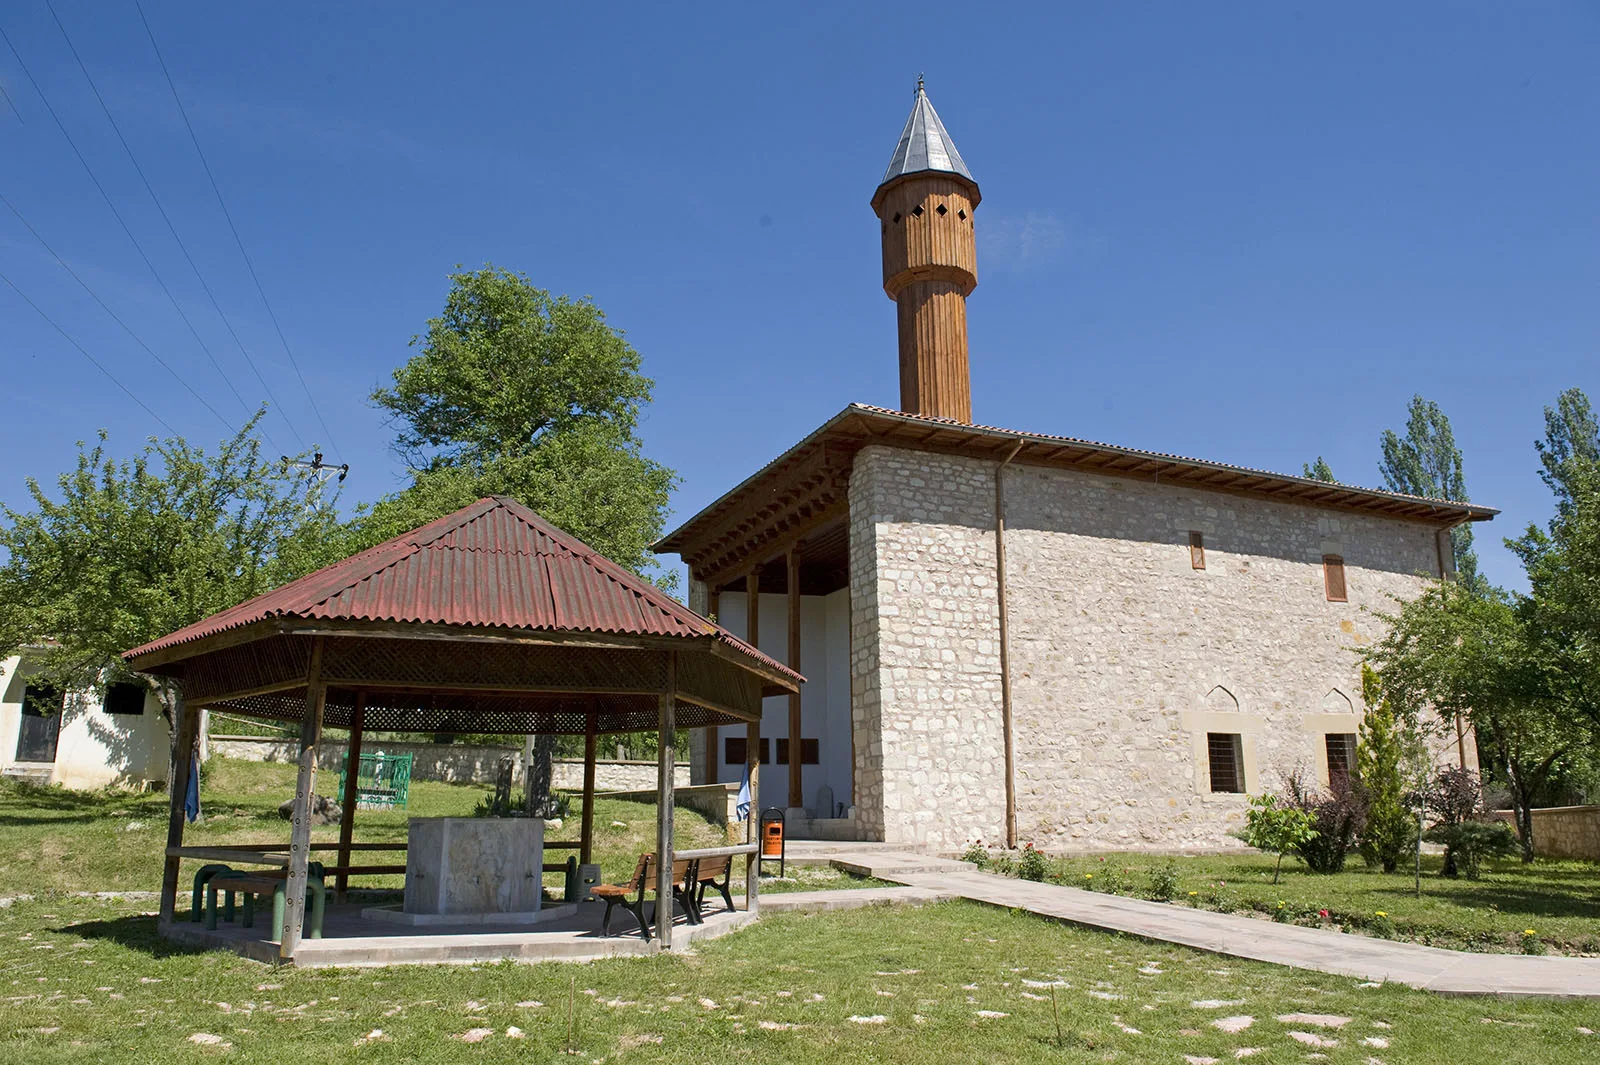
The nomination file puts Kasaba about seventeen kilometres northwest of Kastamonu city. The village also contains ruins of two bathhouses, a small mosque and another mosque, and the area around the building now has an ablution fountain, a guesthouse and a toilet block. According to UNESCO, this component and its buffer zone lie in a conservation area, whereas the four others sit in urban sites.
History
UNESCO dates the mosque to 1366-67. The nomination file says it was built as a Friday mosque in 1366 for Emir Mahmut Bey, ruler in the Candaroğulları principality and brother of that dynasty's ruler Beyazid. The same text records that the Candaroğulları held Kastamonu, Sinop and Samsun between 1231 and 1460, and that Kastamonu was absorbed into the Ottoman state in 1393. ICOMOS describes the Kastamonu area, together with Ankara, as one of the two centres of wooden mosque building.
The nomination file also links the mosque to Ankara: the carver Abdallah son of Mahmud, who made the cenotaph of Ahi Şerafeddin there, is known to have carved the doors at Kasaba. The original double-leaf entrance door is now displayed in the Kastamonu Ethnography Museum.
Architecture
The plan is a rectangle running north to south, measuring 17.90 by 11.55 metres on the outside. The only entrance is on the north, behind a covered porch held up by four timber columns on stone bases. ICOMOS notes that none of the other four mosques has such a porch. The walls are rubble and cut stone, and since 1945 the roof has been a wooden structure covered in tiles.
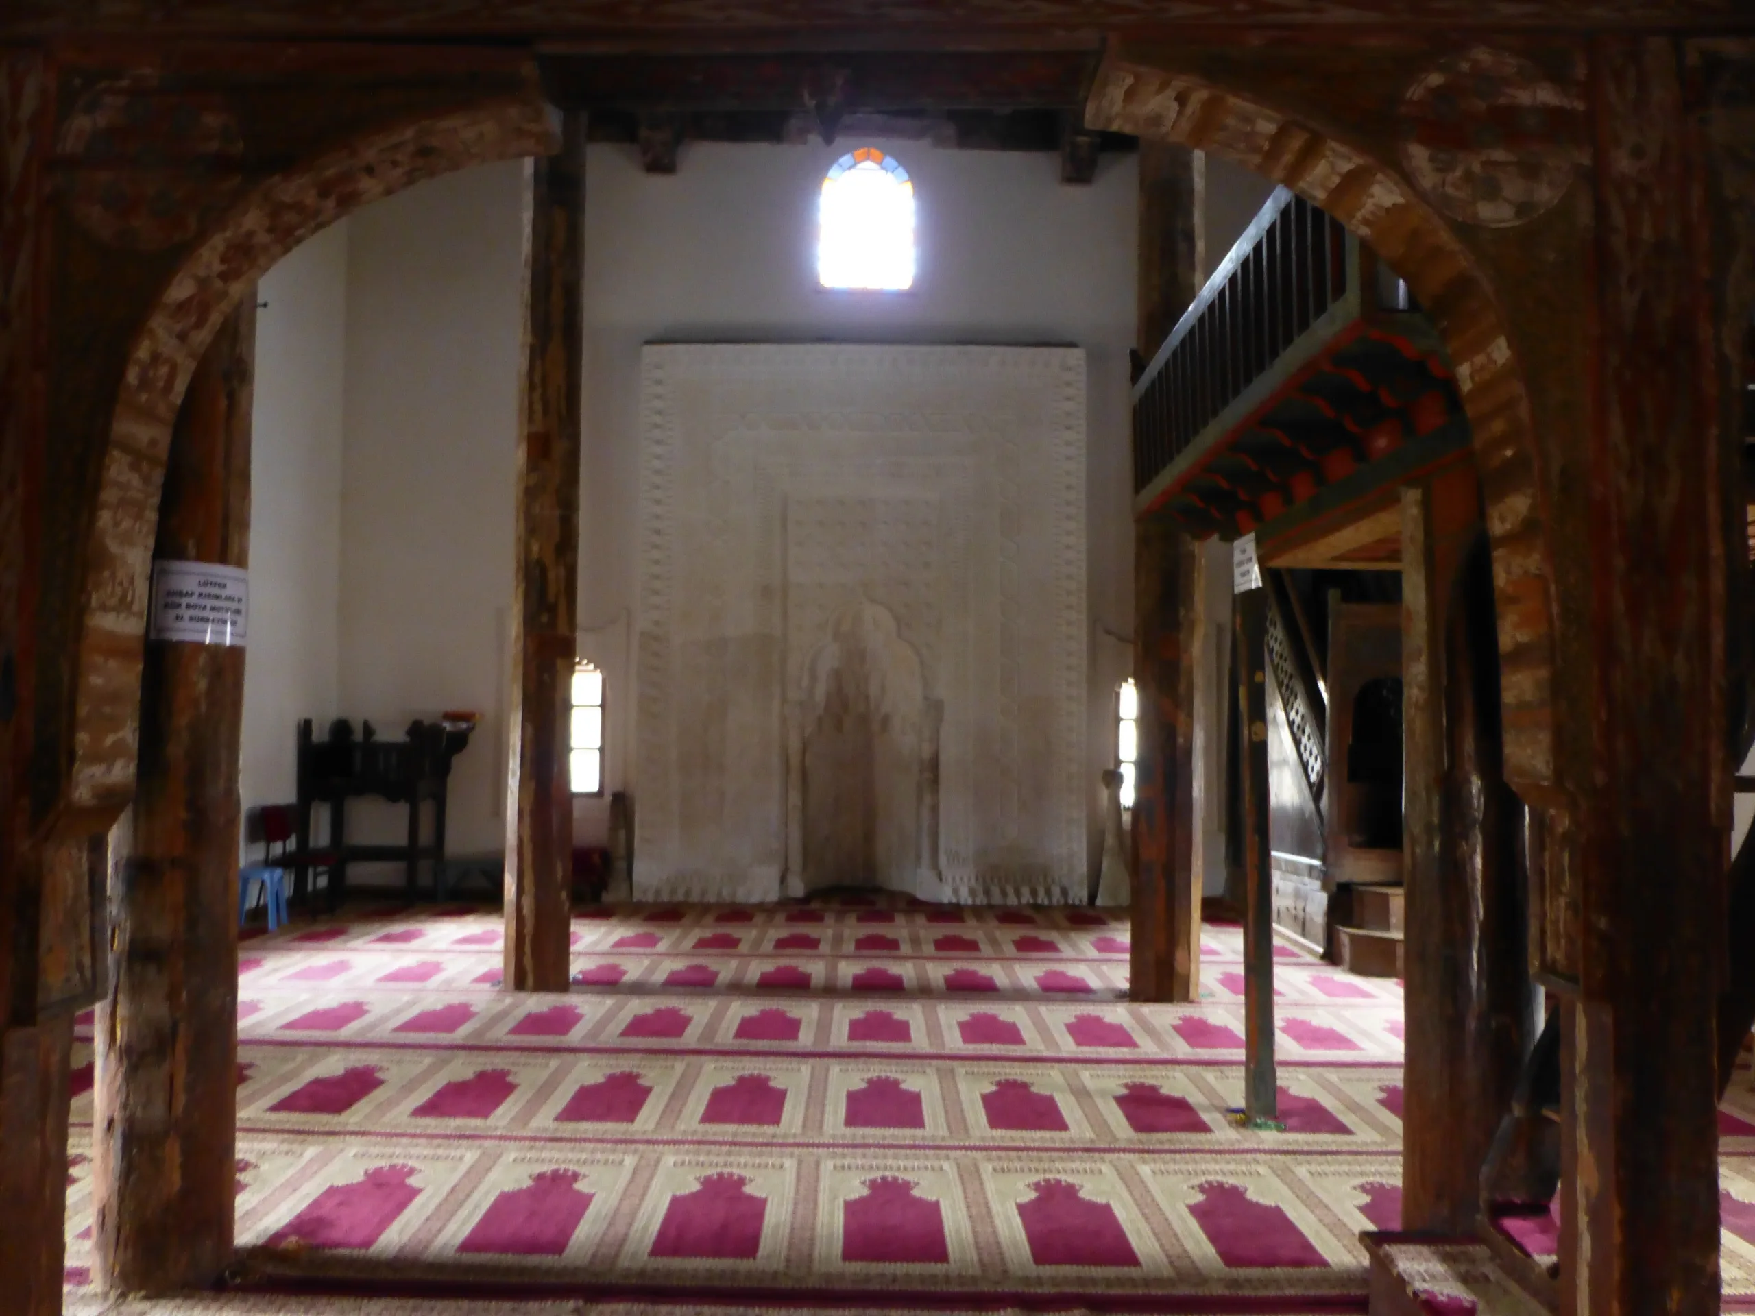
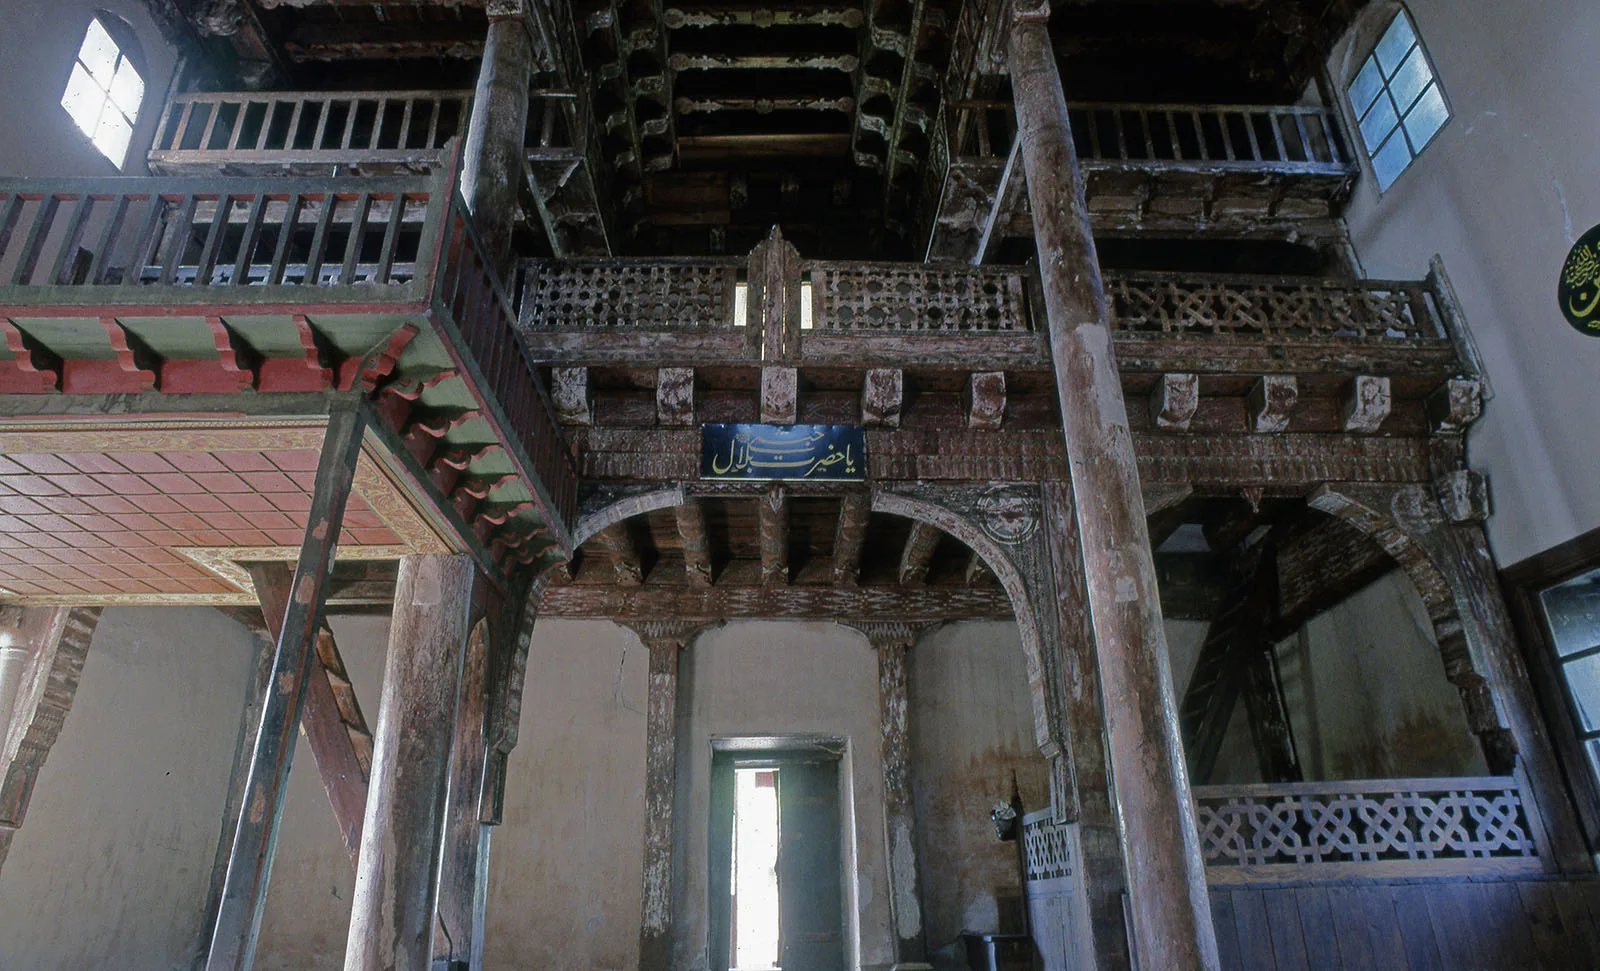
In the prayer hall, four timber columns on stone pedestals carry the ceiling; two have twelve sides and two are round. North-south timber beams link them and split the ceiling into a central and two side sections. Four corbelled galleries project inside, each with its own balustrade, and one is reserved for the muezzins and has a staircase of its own. The mihrab is of plaster with a polygonal, apse-shaped niche. Only the crown of the minbar is original.
Decoration relies on hand-painted designs, carpentry and plasterwork. The muqarnas capitals are painted blue, green and red, with some plant motifs, and the twelve-sided columns carry geometric and arrowhead patterns. The original door had symmetrical inlaid motifs. Painting on the ceiling, under the galleries and on window sashes is described as well preserved. The mihrab has geometric, floral and relief ornament, while the minbar's crown and balustrade are made in openwork.
Repairs
The first known repair took place in 1852, with no record of its nature. In 1945 a tiled wooden roof replaced the flat earthen one, giving the mosque its present shape. The minaret fell in an earthquake in 1943, was rebuilt in 1944-1945, repaired in 1961 and finally rebuilt in 2005-2008 with a steel frame clad in wood. According to the nomination file, METU and Hacettepe University, with funding from the Kastamonu Special Provincial Administration, repaired the minaret, outer walls, ceiling, galleries and columns in 1985-1987. The campaign of 2005-2008 replaced the timber columns and ceilings of the porch in identical material, reopened blocked windows, consolidated the façades, completed missing painted areas and added landscaping with washrooms and an ablution area.
Sources disagree on where the minaret stands: ICOMOS puts it at the northeast corner of the entrance, whereas the nomination file says southwest, adding that it originally stood at the northwest. ICOMOS finds the stone envelope and timber structure stable, but reports intensive insect damage that causes material loss, colour change and cracking in the wood.
World Heritage and protection
The mosque is the Kastamonu component of the series inscribed in 2023 under criteria (ii) and (iv); all five components together cover 0.61 hectares, with buffer zones of 36.66 hectares. It is registered under Law No. 2863 and belongs to the state Foundations directorate. The State Party's report of November 2024 says that the Directorate has started maintenance and conservation work against moisture, insects and problems with the painted decoration across the series.
Visiting
The mosque is a living place of worship. No official visitor page was found, so no hours are given; check current local announcements.
Gallery
Frequently asked questions
When was the Mahmut Bey Mosque built?
Who was Mahmut Bey?
How many timber columns are inside?
What sets it apart from the other four mosques in the series?
Where is the original entrance door?
Is the minaret original?
Is the mosque at risk?
Sources (9)
- Wooden Hypostyle Mosques of Medieval Anatolia (ref 1694) – UNESCO World Heritage listing page — UNESCO World Heritage Centre
- ICOMOS Advisory Body Evaluation No 1694, Medieval Mosques of Anatolia (10 March 2023) — ICOMOS / UNESCO World Heritage Centre
- Nomination text, Medieval Mosques of Anatolia with Wooden Posts and Upper Structure (2022) — T.C. Kültür ve Turizm Bakanlığı (State Party), UNESCO World Heritage Centre
- State of conservation report summary, Wooden Hypostyle Mosques of Medieval Anatolia (November 2024) — T.C. Kültür ve Turizm Bakanlığı (State Party), UNESCO World Heritage Centre
- Mahmut Bey Cami (Wikidata Q21526534) — Wikidata
Photo credits
- Photo: Nevit Dilmen ( talk ), CC BY-SA 3.0 — Wikimedia Commons (resized)
- Photo: Dosseman, CC BY-SA 4.0 — Wikimedia Commons (resized)
- Photo: Nevit Dilmen ( talk ), CC BY-SA 3.0 — Wikimedia Commons (resized)
- Photo: Dosseman, CC BY-SA 4.0 — Wikimedia Commons (resized)