Edirne's Selimiye was raised by the architect Sinan for Selim II in 1569-1575 beneath one great dome; it has been a World Heritage site since 2011.
Selimiye Mosque and its Social Complex is a place (Mosque) in Turkey, Edirne. Main periods: Ottoman Period. It was inscribed on the UNESCO World Heritage List in 2011.
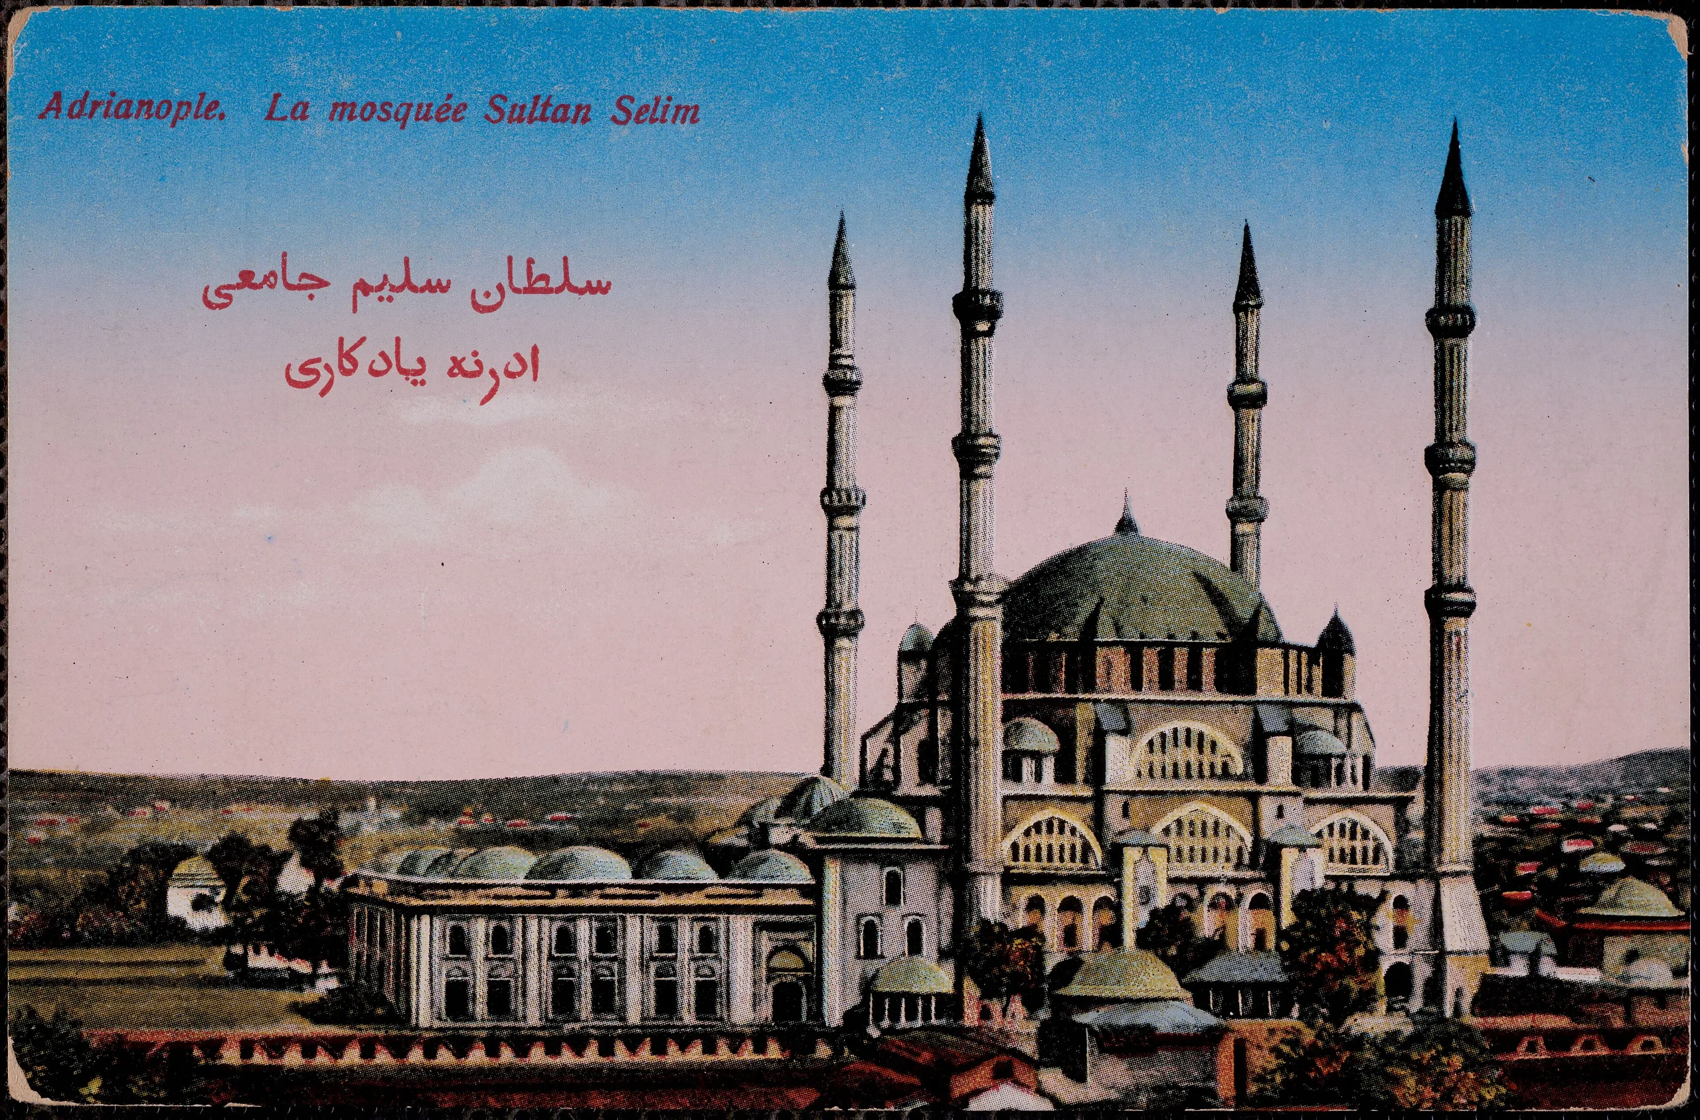
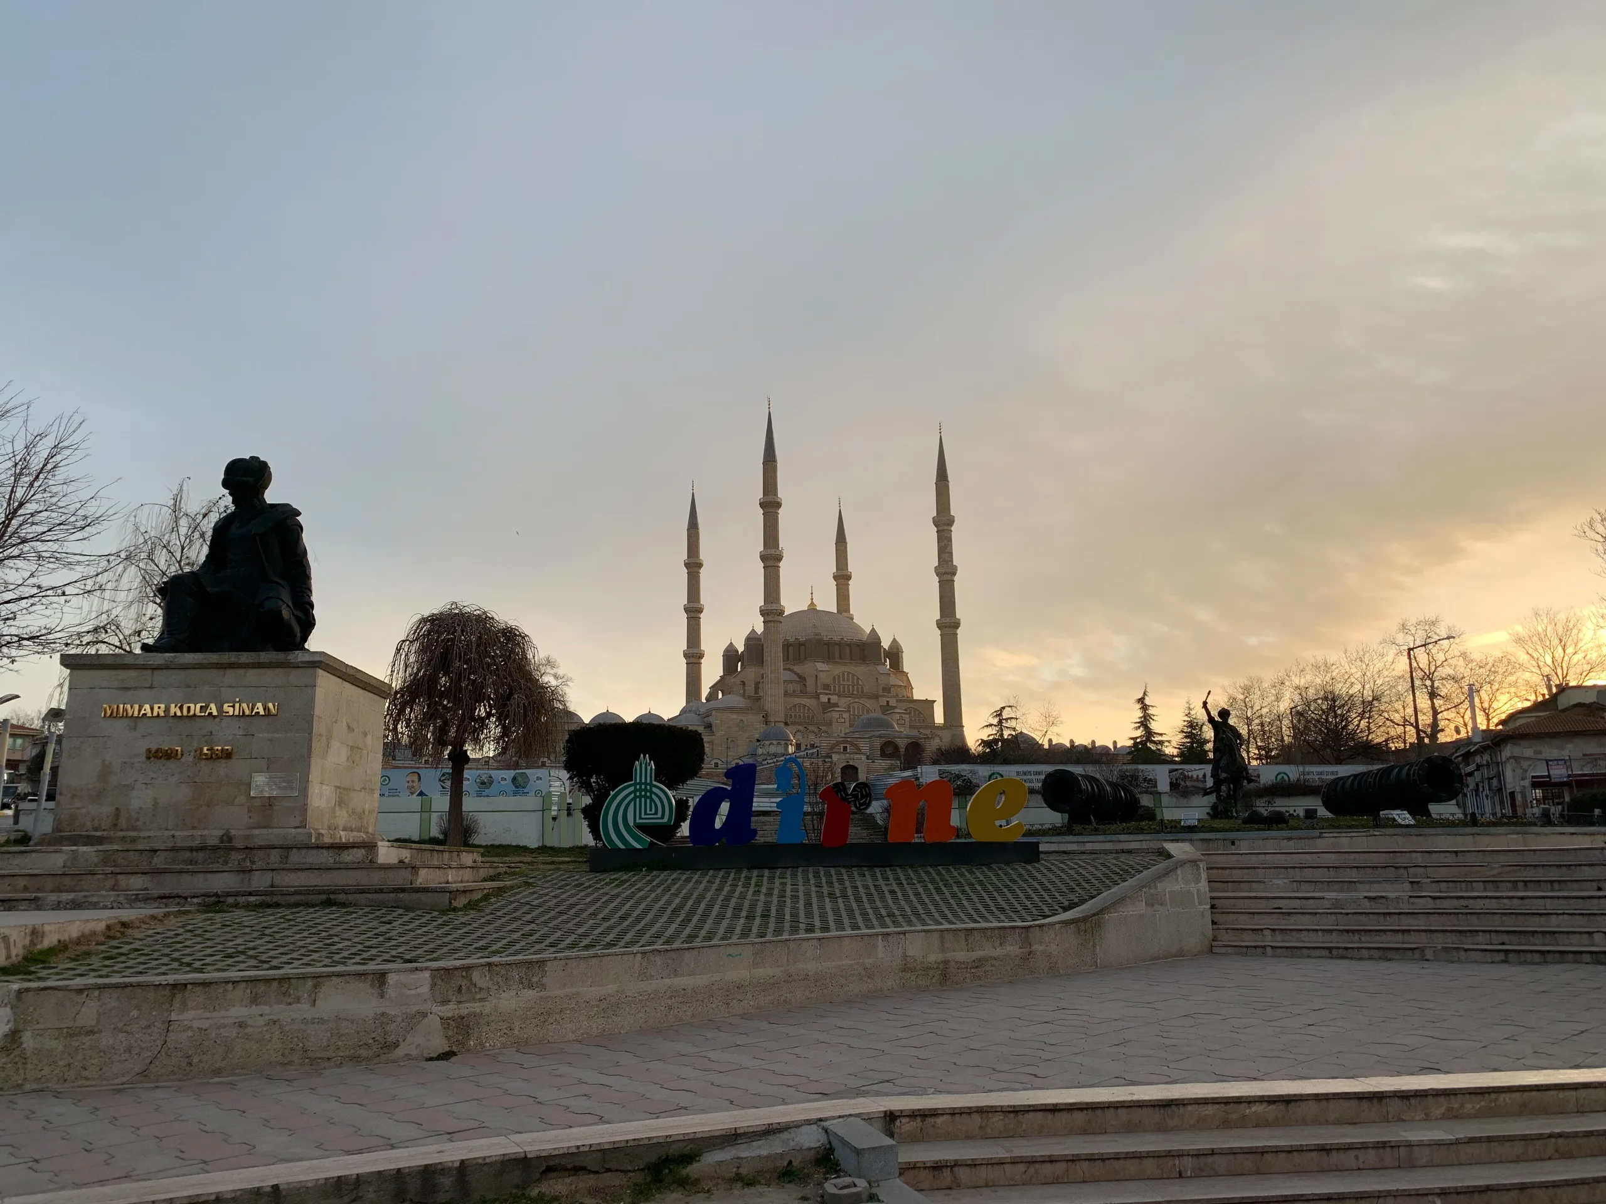
The Selimiye Mosque and its social complex dominate the skyline of Edirne, once the Ottoman capital. They were designed by the architect Sinan for Sultan Selim II. UNESCO sees in them the high point of the Ottoman külliye: a mosque stepping up to one huge dome, four slender minarets, an interior lit by Iznik tiles, a manuscript library, a marble courtyard and a group of educational buildings. The complex was inscribed in 2011.
Setting
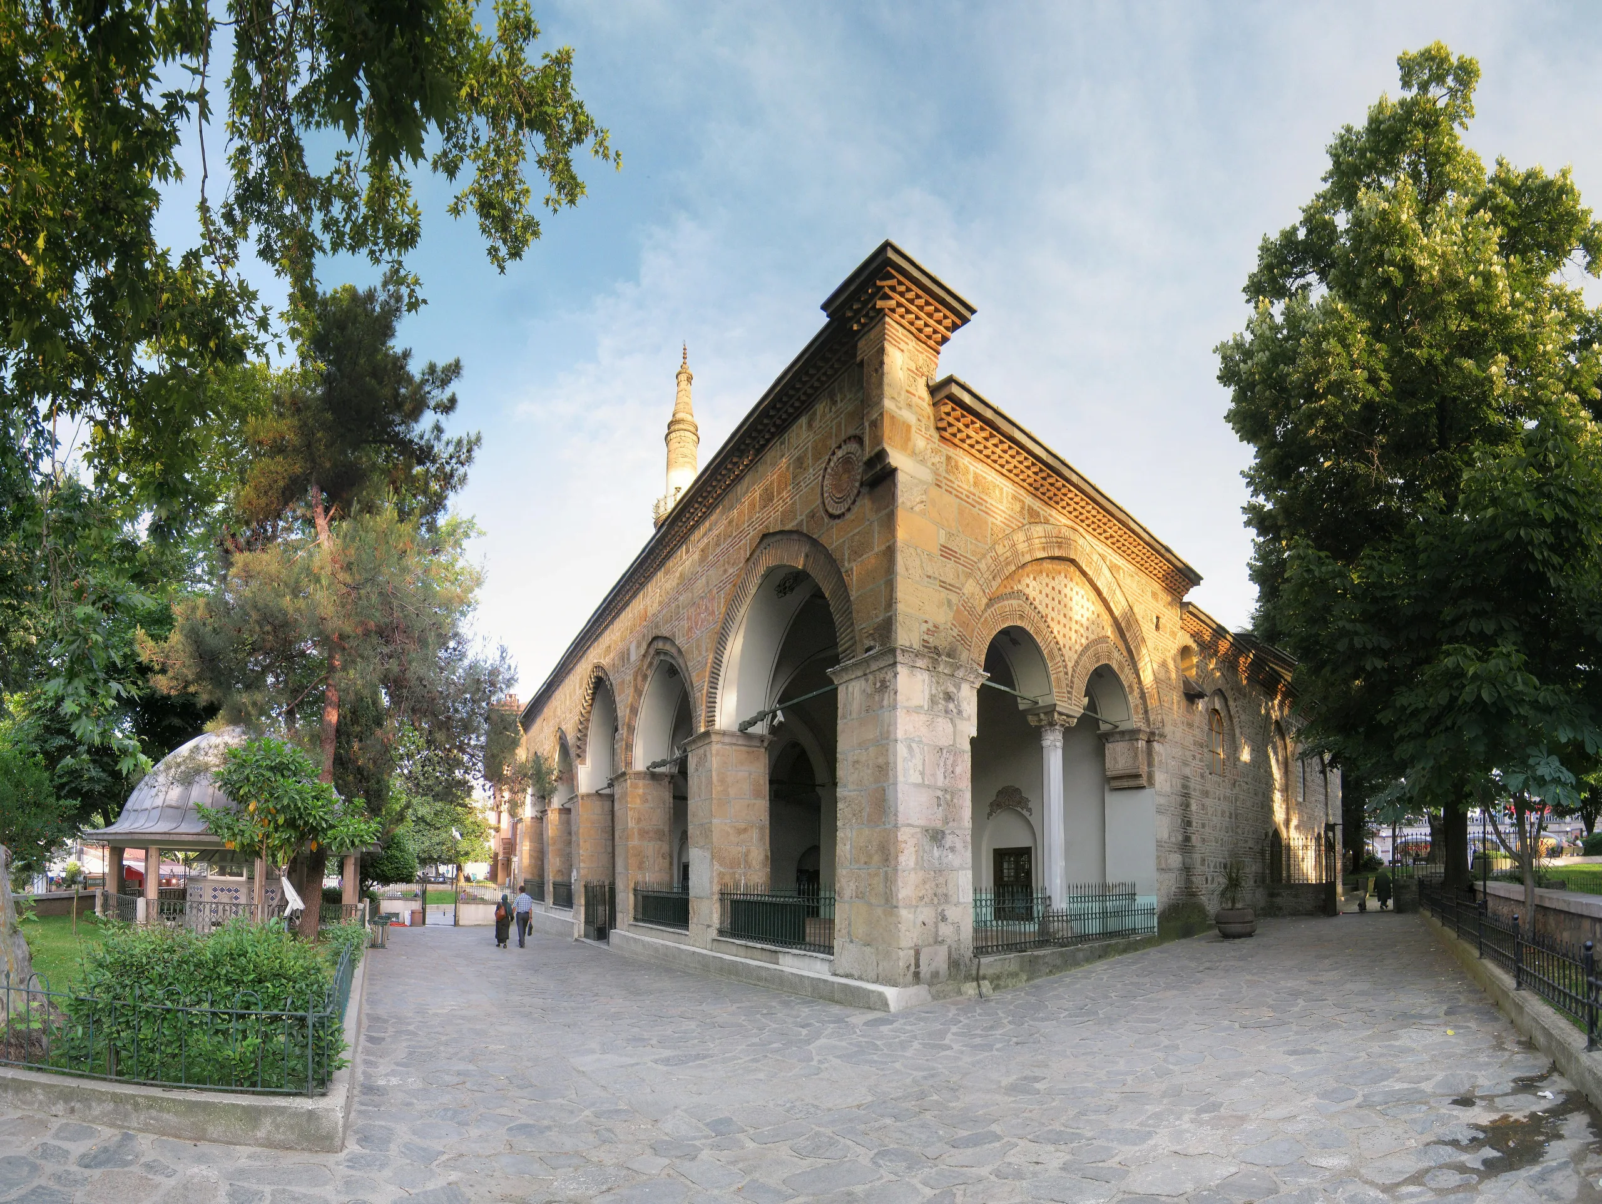
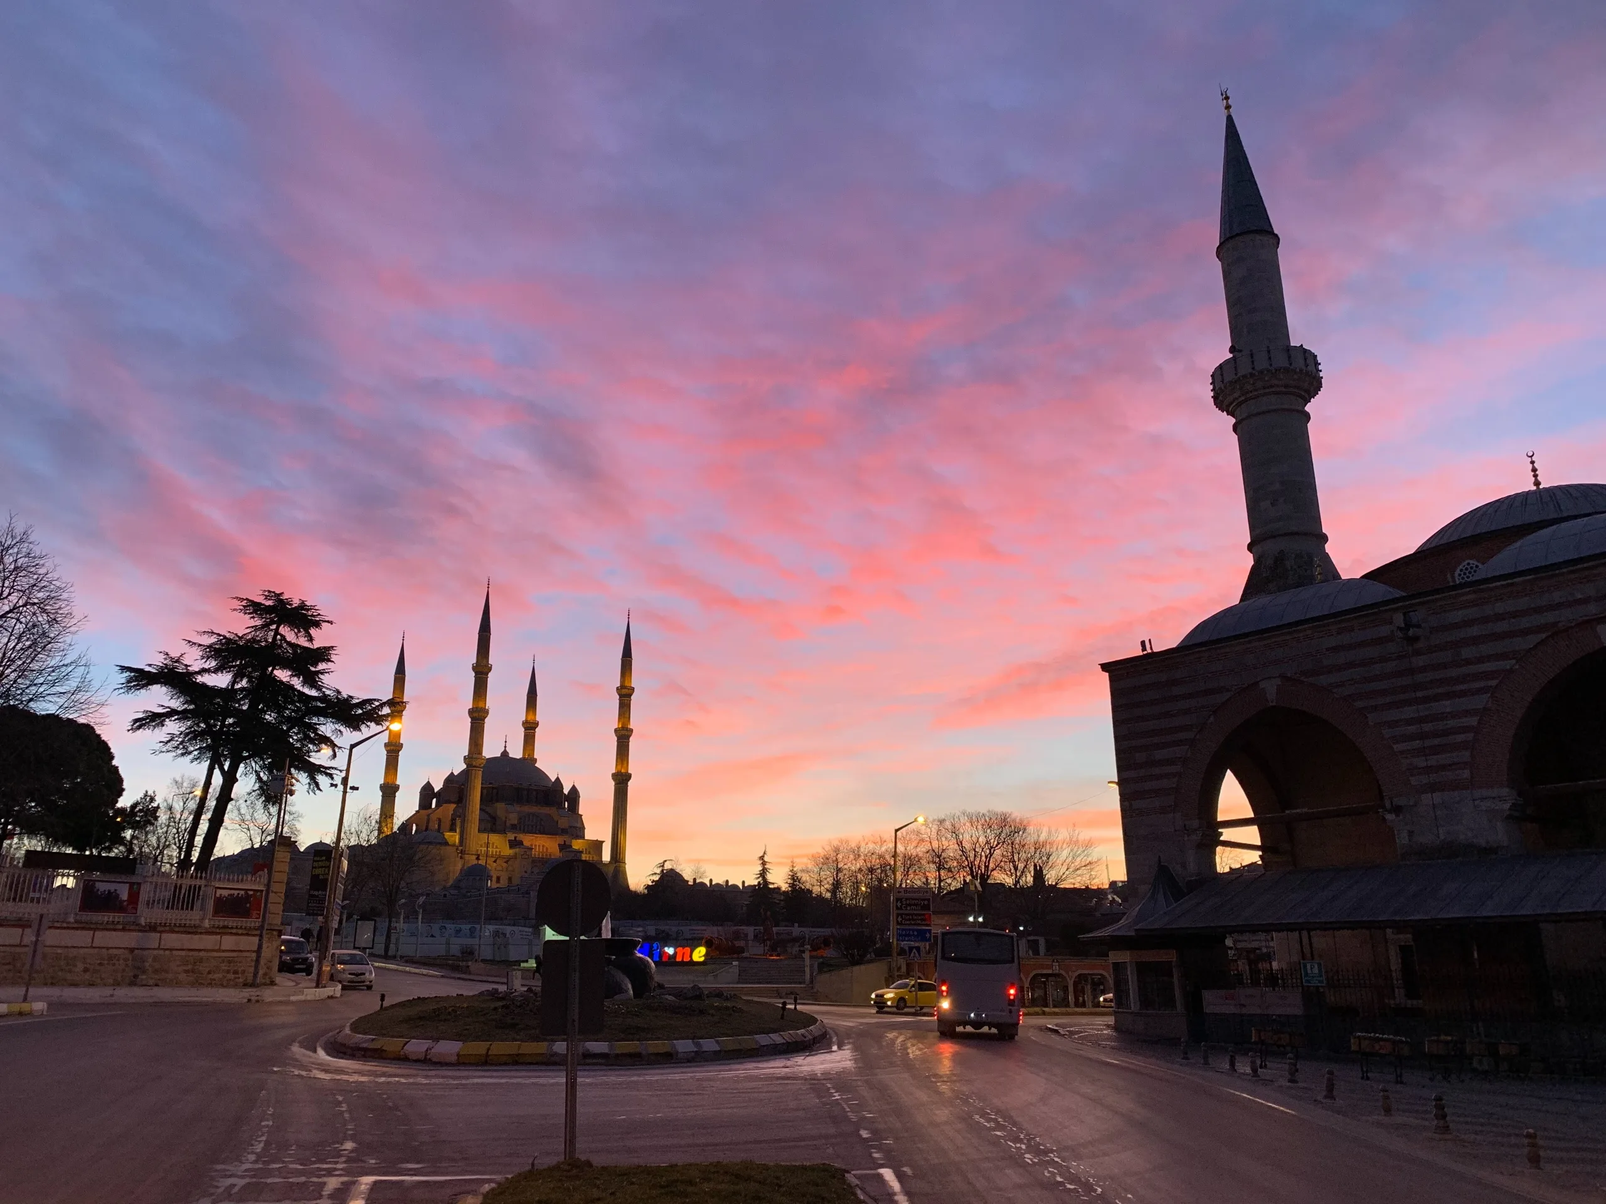
The complex crowns the highest ground in the centre of Edirne, a city where European and Anatolian roads meet, close to the borders with Bulgaria and Greece. ICOMOS gives the property as 2.5 hectares and the buffer zone as 37.5 hectares. The buffer takes in buildings that trace the town's growth from Roman Hadrianopolis to the Ottoman period, such as the Old Mosque and the Mosque of the Three Balconies.
History
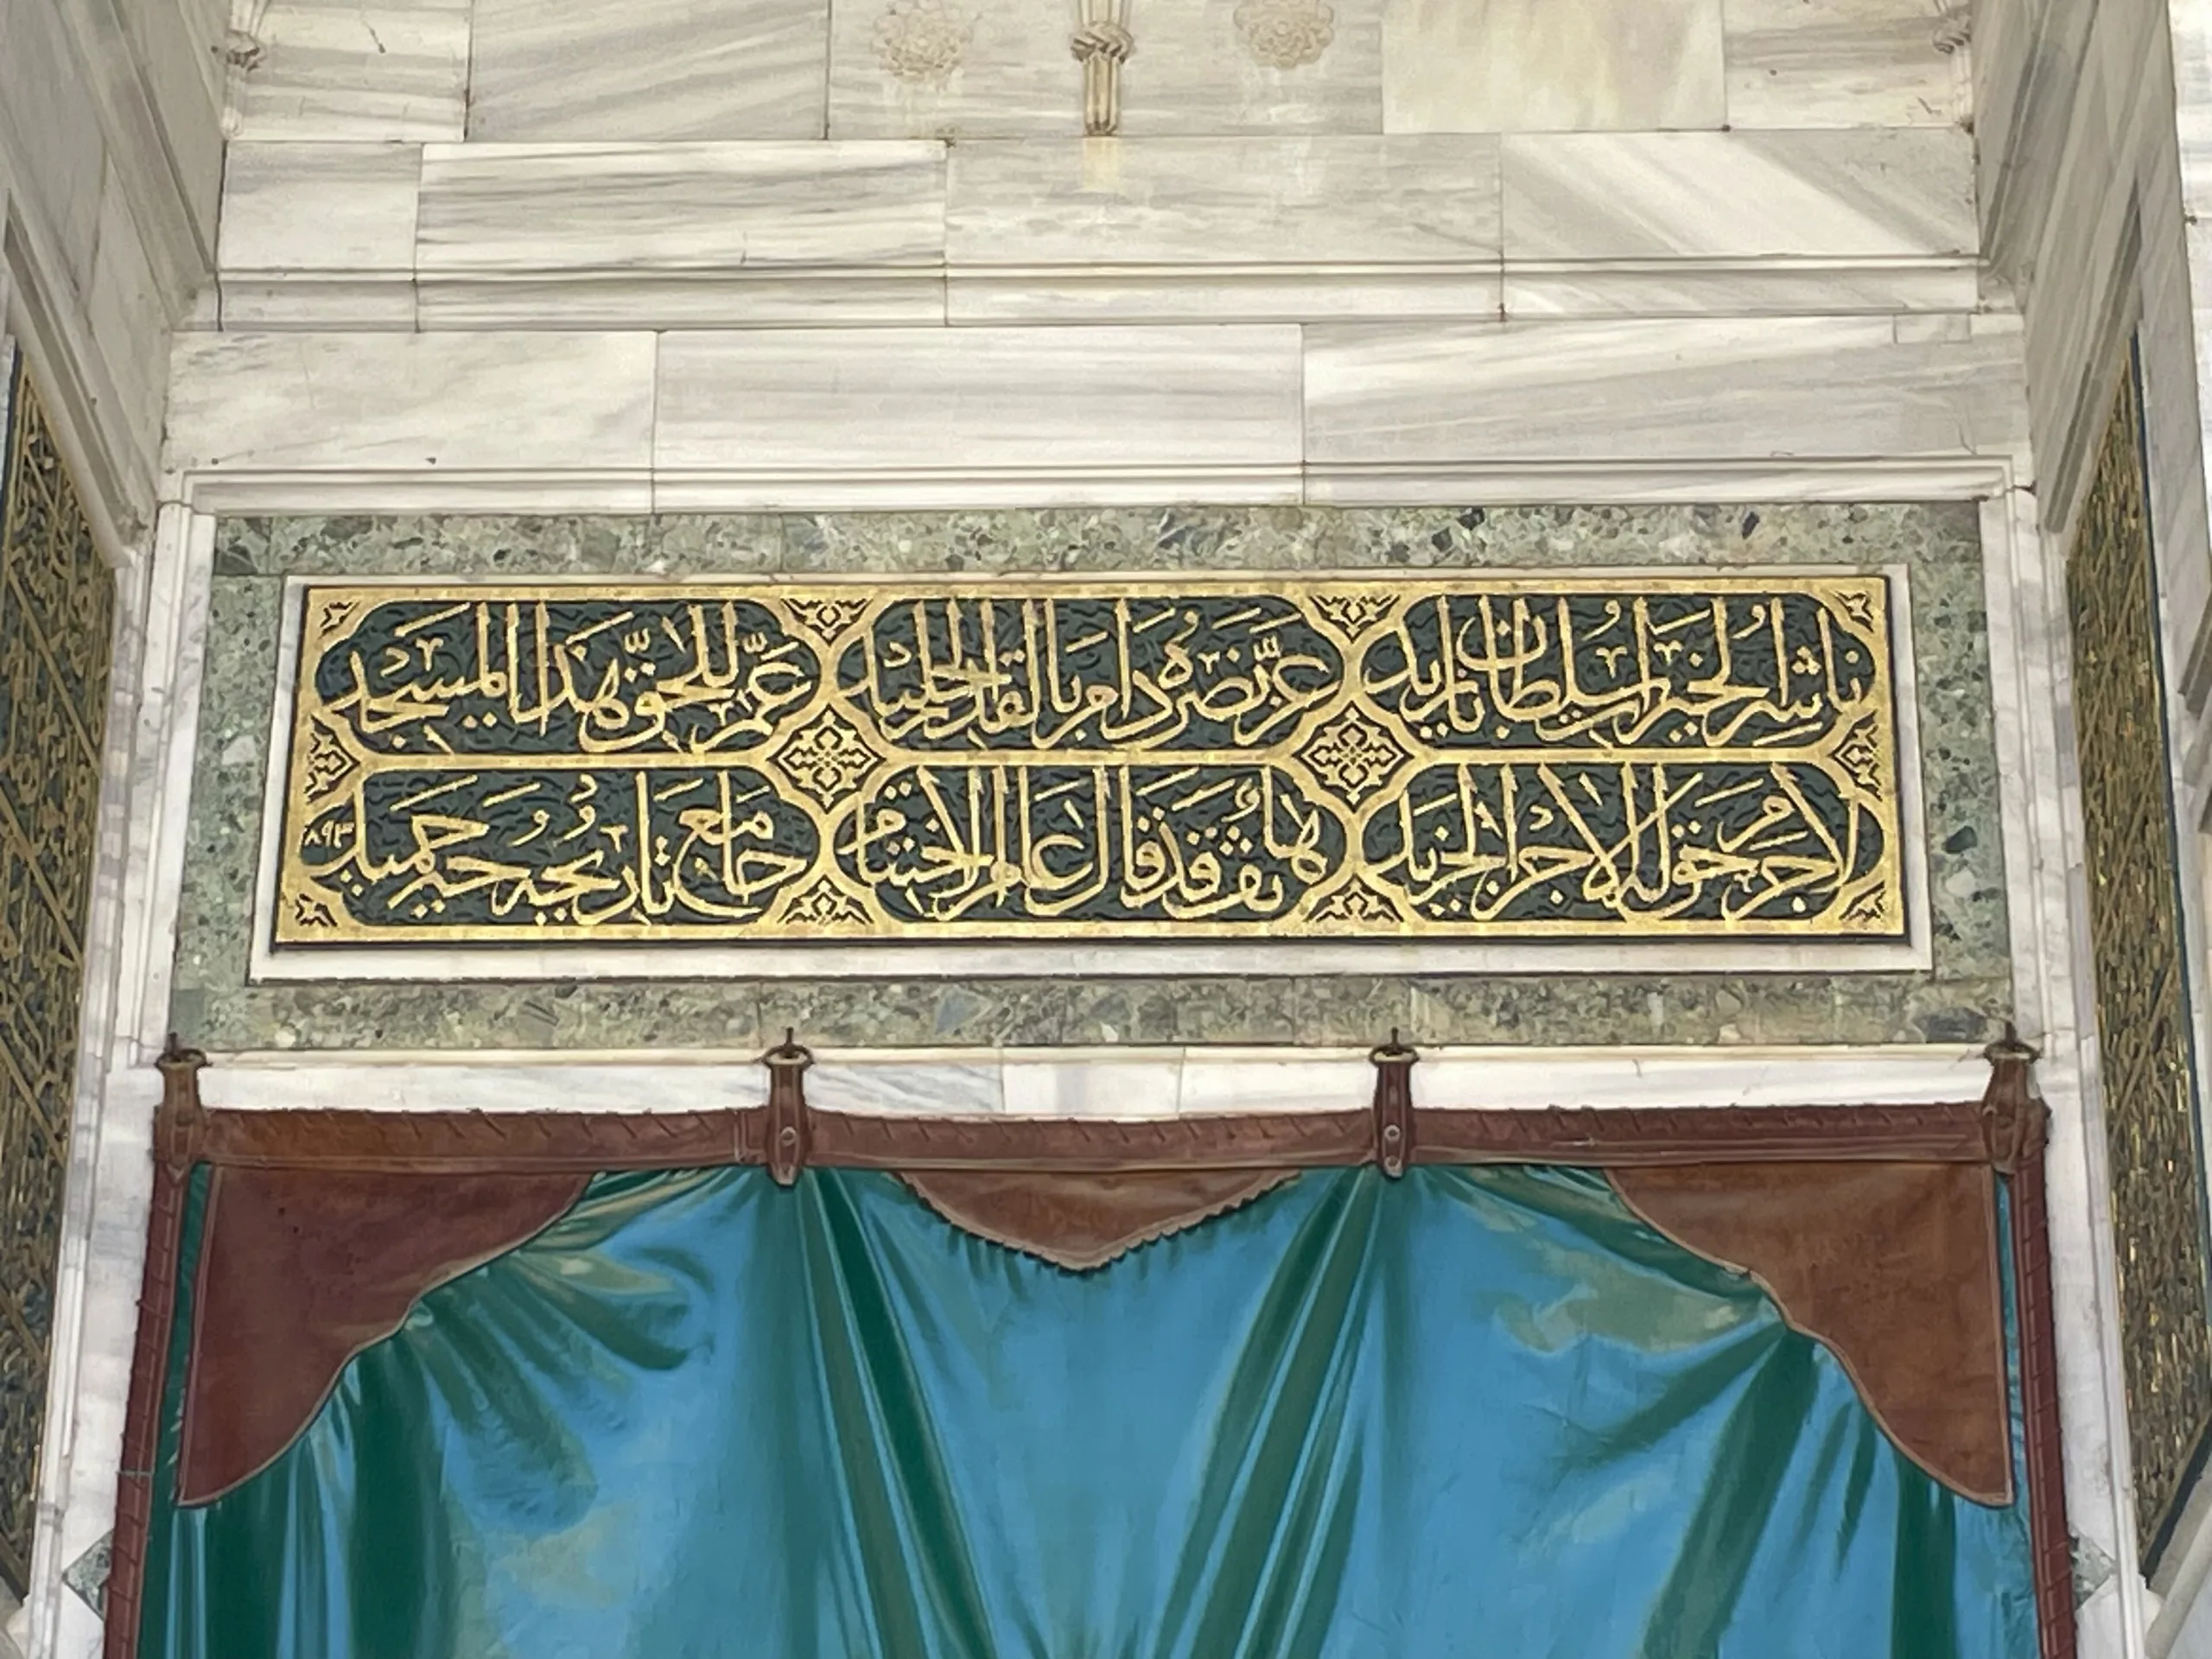
Selim II had the complex built between 1569 and 1575 on a site known as Sarıbayır or Savak Square. The ground had earlier held the palace of Bayezid the Thunderbolt, used as the first Ottoman palace in Edirne when the city became capital in 1364. After 1453, when the court moved to Istanbul, the site served as a military headquarters. The sultan died before seeing the mosque finished. Surviving records show Sinan ordering stone and marble from named quarries, engaging the calligrapher Karahisarî Molla Hasan and commissioning tiles from Iznik.
ICOMOS writes that Sinan was chief architect from 1538, built more than four hundred structures, and described this mosque as his greatest masterpiece. It also treats the Şehzade Mosque (1543-1548) and the Süleymaniye in Istanbul (1550-1557) as stages on his way to Selimiye.
Architecture
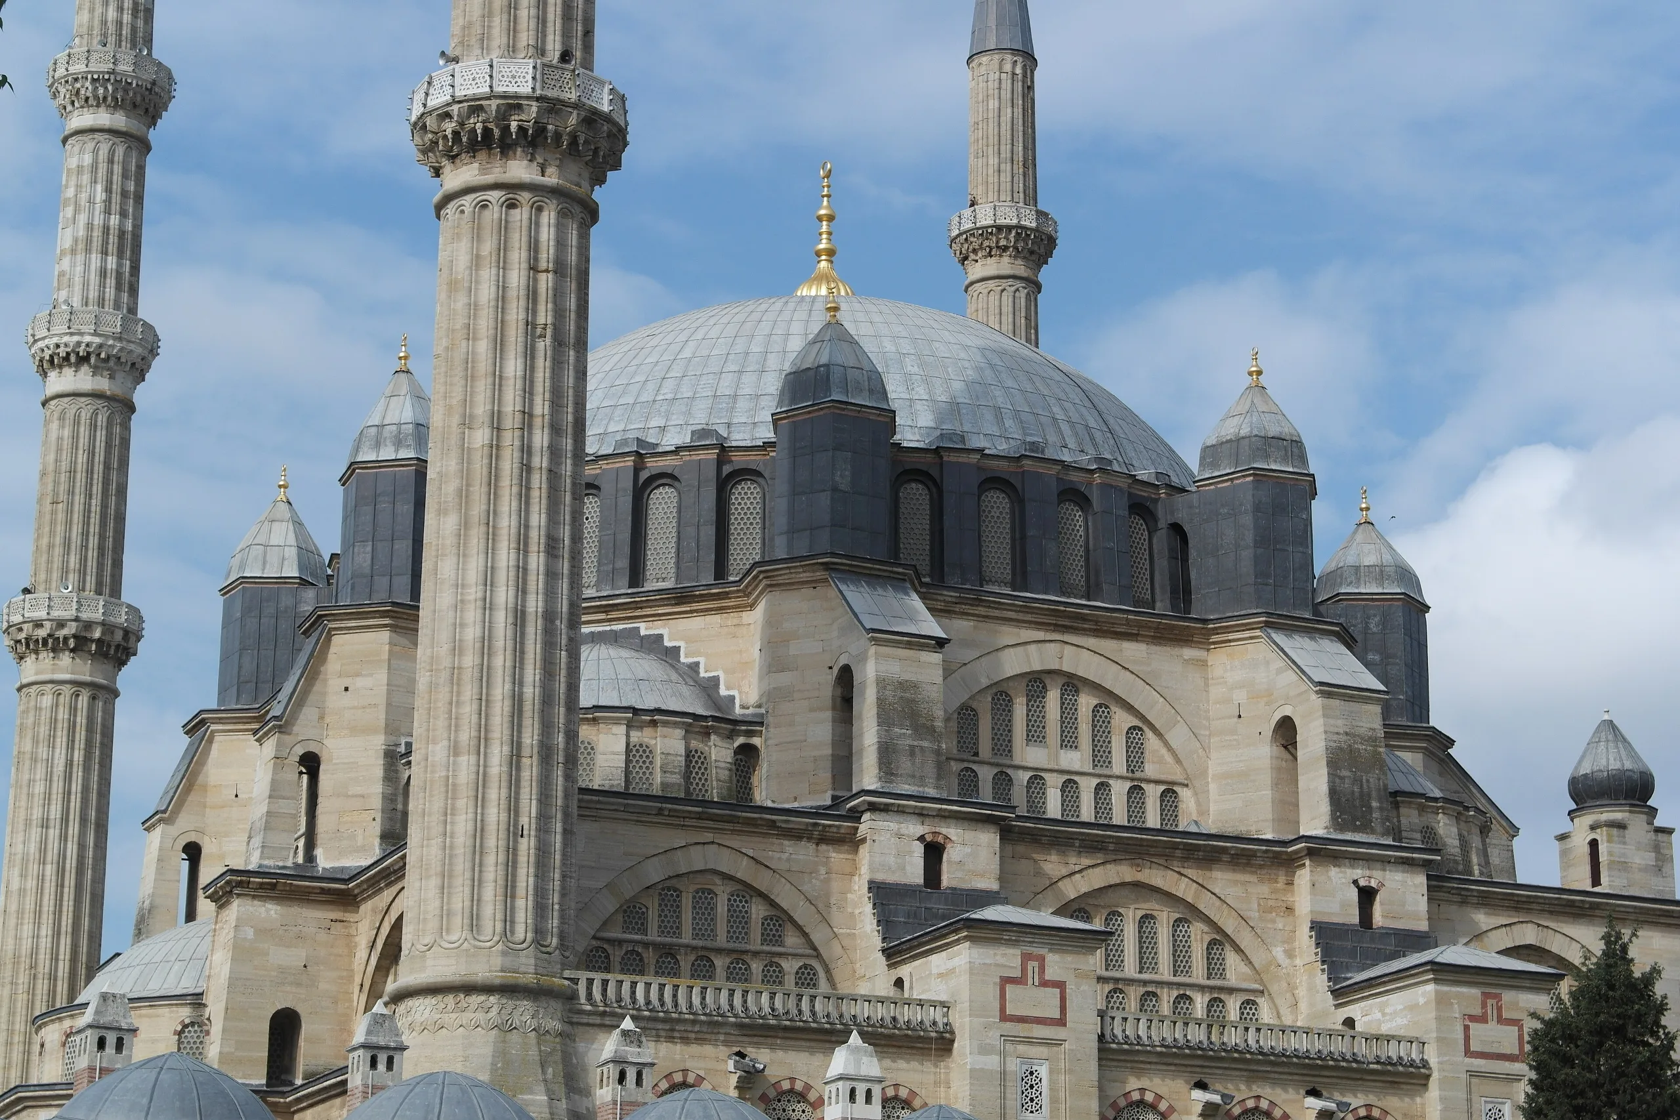
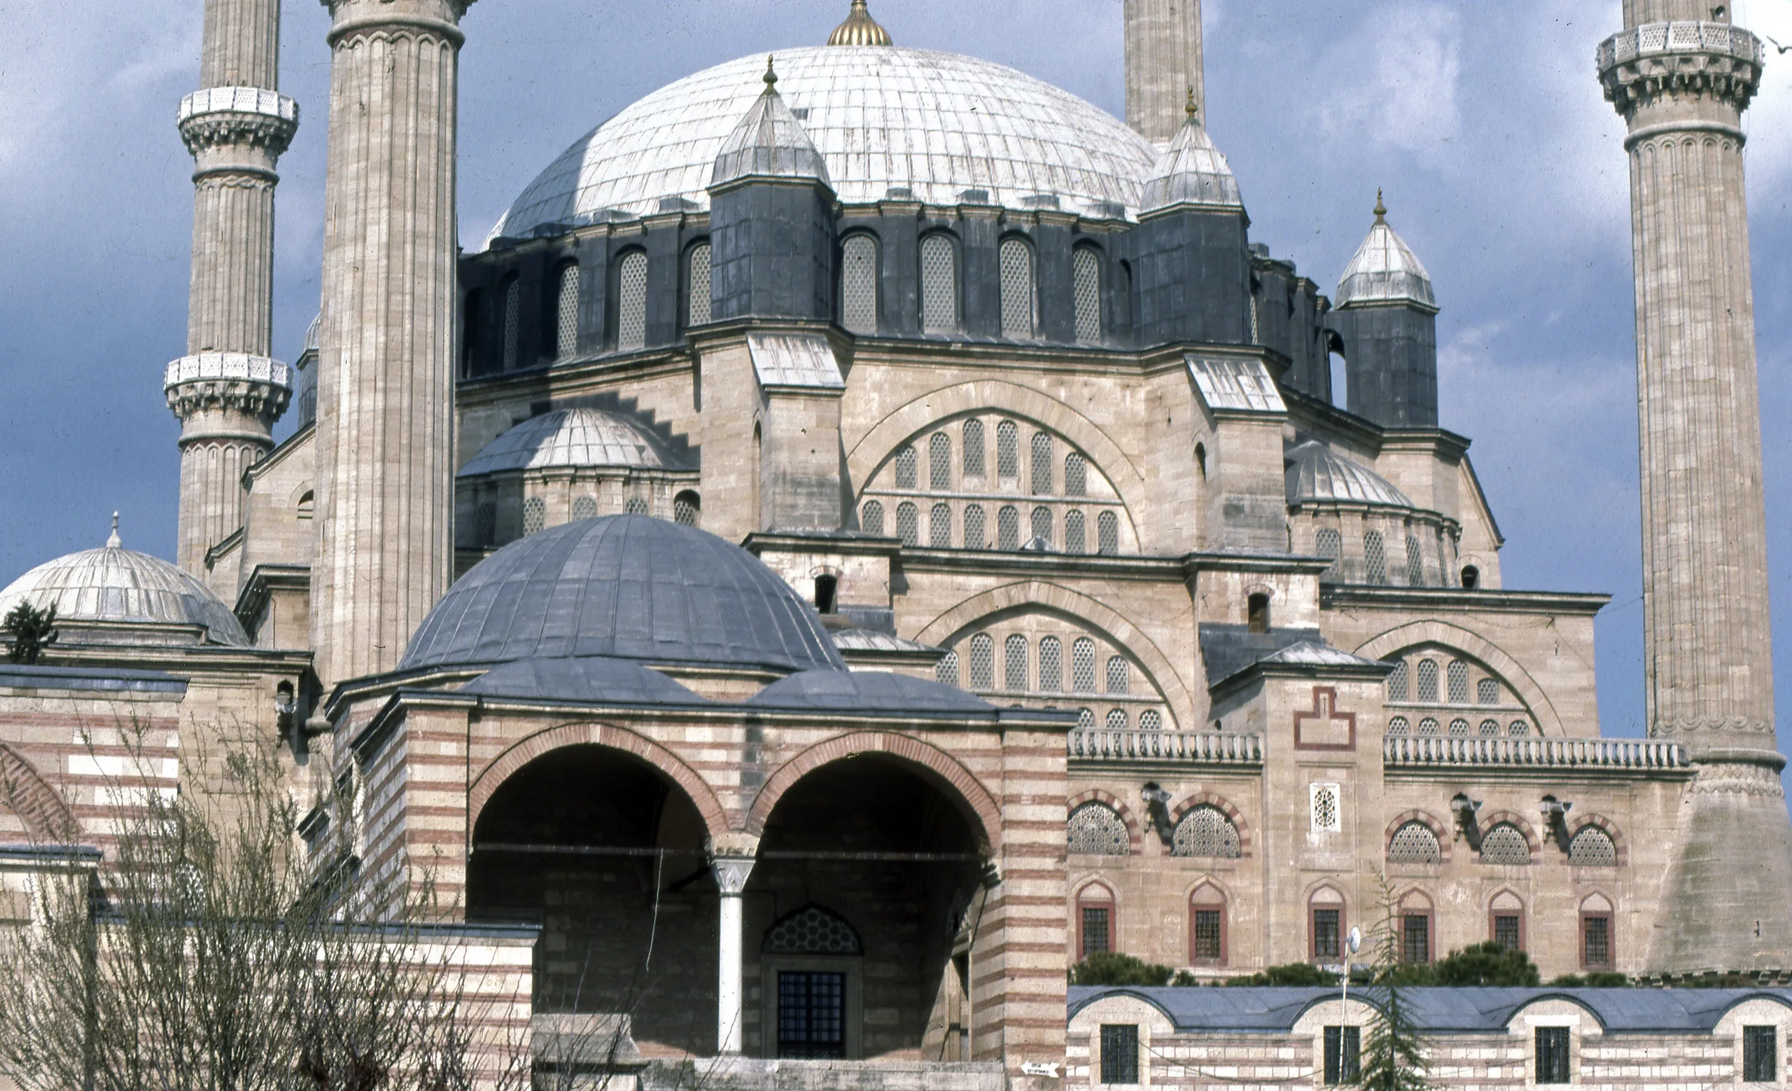
The mosque has a squarish plan, a single dome and four minarets. UNESCO gives the dome's diameter as 31.5 metres and ICOMOS as 31.3; ICOMOS adds that its inside height is 42.3 metres and that it rests on eight large free-standing piers. This arrangement allowed generous window space and a very bright interior. UNESCO measures the prayer space at 45 by 36 metres. The broad apsed mihrab recess on the qibla wall is lit from three sides and faced with brilliant Iznik tile. The mihrab itself is Marmara marble ending in muqarnas, and the marble minbar projects from a pier. Under the middle of the dome, the muezzins' platform stands on marble columns over a fountain. The imperial loge in the northeast corner is decorated with floral Iznik tile. The tile designs are attributed to Sinan himself and feature tulips, apple trees and trees in blossom. The main door, in kündekâri woodwork, carries ivory and mother-of-pearl inlay.
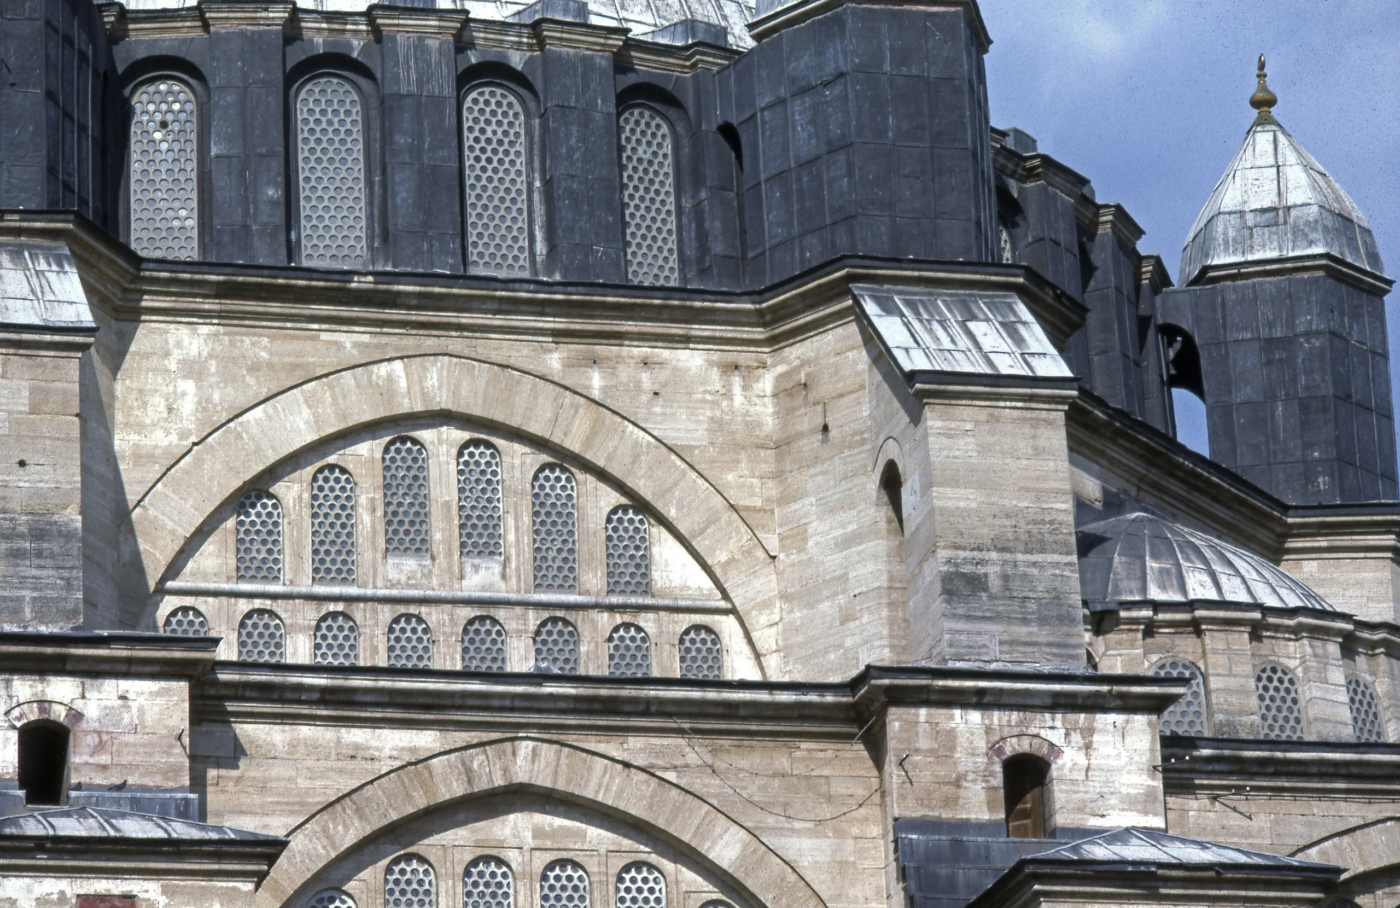
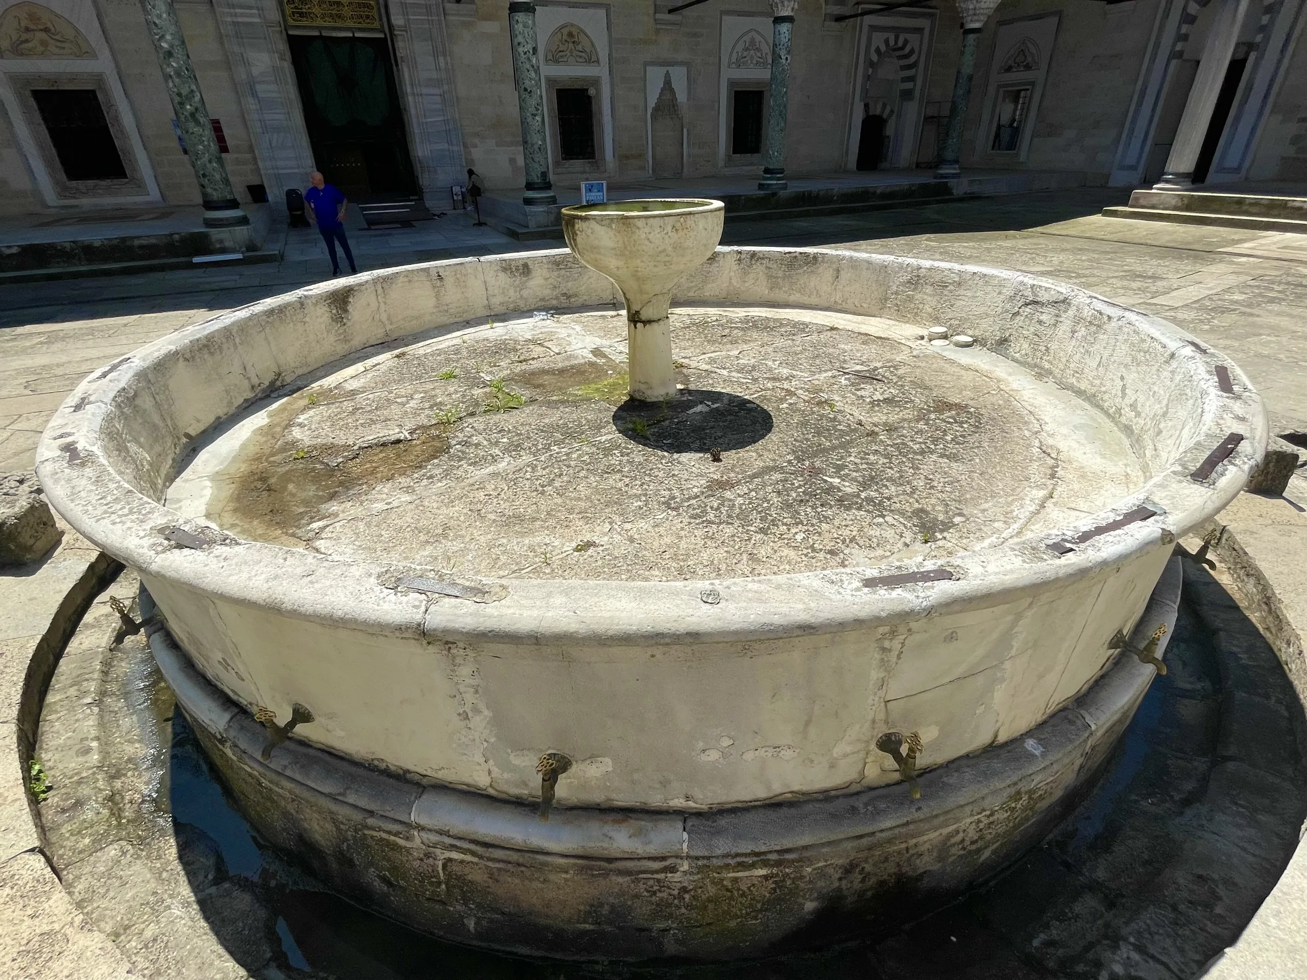
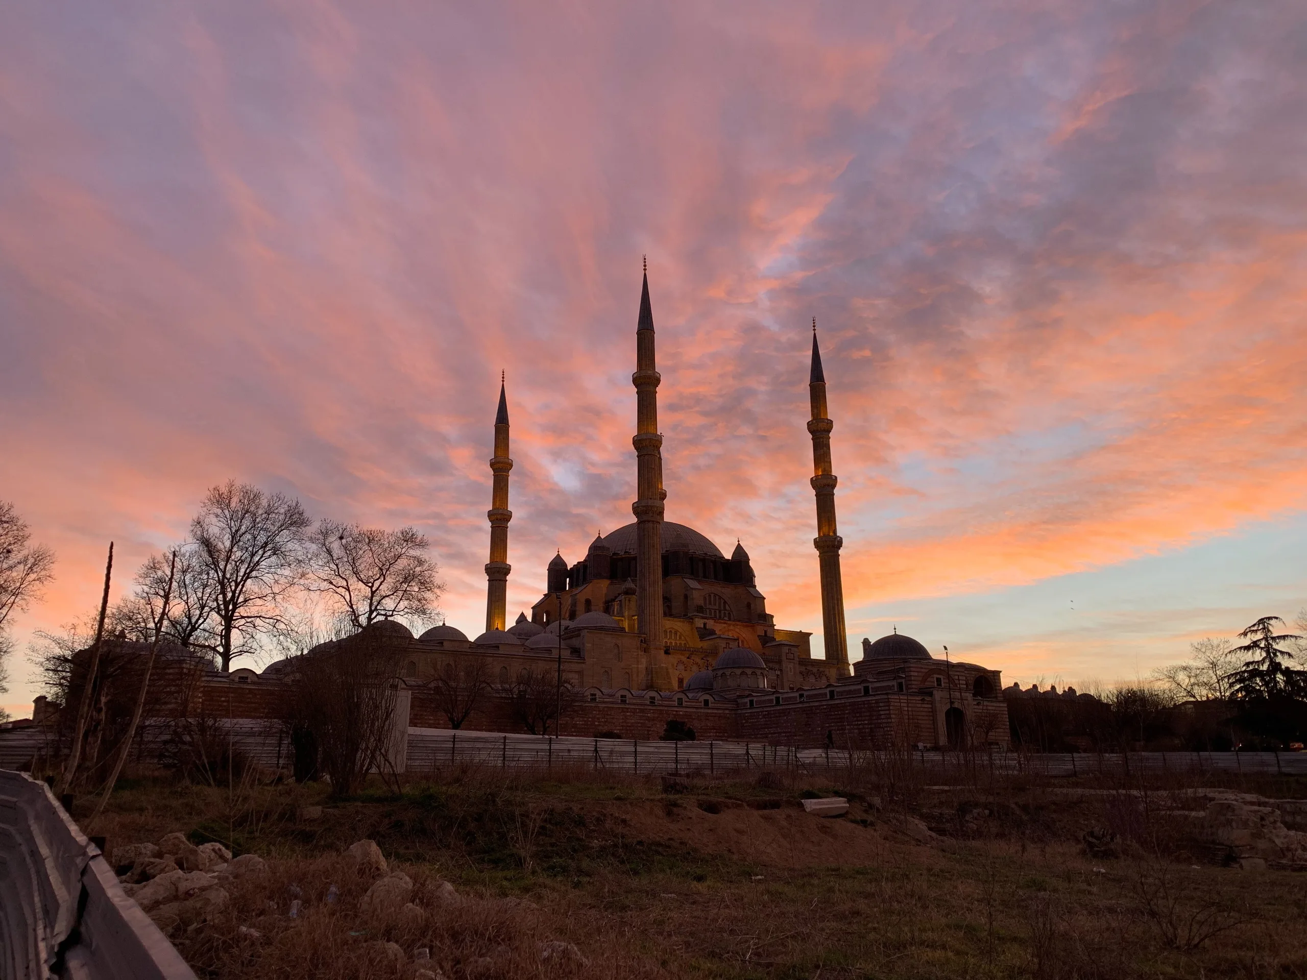
On the outside, honey-coloured sandstone is picked out with red sandstone around windows and along string courses, the arch voussoirs alternate red sandstone with white marble, and the domes are covered in lead. The four fluted stone minarets reach 70.89 metres; each has three balconies, and in the two on the north side each balcony has its own separate stair. The marble-paved fountain court is lined with a domed arcade whose columns on each side, six in number, were brought as spolia from Cyprus, from Aydıncık near the Kapıdağ peninsula and from Syria. A sixteen-sided white marble fountain stands at its centre.
The rest of the complex
A walled outer court of 190 by 130 metres surrounds the mosque. At two of its corners stand nearly mirror-image madrasas, the Dar'ül-Kurra and the Dar'ül-Hadis. The Dar'ül-Hadis became an Ethnography Museum in 1936 and a Turkish and Islamic Arts Museum in 1971, and still serves as the latter. The Dar'ül-Kurra became the City Museum in 1925 by Atatürk's order, had various uses later, was restored by the Foundations directorate in 2006, and is now the Foundation Museum.
The covered bazaar (arasta), which produced income for the complex, has 124 shops on two sides of a covered lane about 225 metres long. ICOMOS reports evidence that Davud Ağa built it for Murad III after Sinan's work, while the nomination argues that Sinan designed it, being expert at building on slopes. A domed prayer space at its crossing is where shopkeepers once swore each morning to trade fairly. The complex also includes a primary school and the Muvakkithane, where the calendar was prepared. The mosque's library began with 277 books donated by Selim II, and its manuscripts were digitised in 2004-2006.
Repairs
Murad III called on Sinan to mend the effects of lightning in 1584, and the quake of 1752 harmed the balconies of one minaret, some glass and the Muvakkithane dome. Between 1839 and 1861, under Abdülmecid, the interior ornament was plastered over and decorated in baroque motifs; during the Russian occupation of 1877-78, tiles and carving were removed from the imperial loge. After storms in 1930 and 1932, Atatürk ordered repairs, the minaret cones were taken off, and a major restoration of 1950-1955 rebuilt them and stripped the nineteenth-century plaster and decoration. From 1978 to 1985 the Directorate General of Foundations carried out a large programme to bring back lost or covered ornament. In 2004-2008 the wooden parts of the minarets were repaired and the lead cones renewed.
World Heritage and protection
The complex was inscribed in 2011 under criteria (i) and (iv). UNESCO links criterion (i) to Sinan's mastery of the dome and structure, and criterion (iv) to the most harmonious expression of the külliye in the Ottoman world. ICOMOS did not accept the further criteria (ii) and (iii) that the nomination put forward. The property is protected by Law No. 2863 and the Foundations Law No. 5737, and all works need approval from the Regional Conservation Council. UNESCO stresses that view corridors toward the complex must stay protected so that its dominant setting survives.
Visiting
The mosque is a place of active worship and the madrasas house museums. No current official page for the complex was read for this entry, so hours and conditions are omitted; check present announcements.
Gallery
Frequently asked questions
Who built the Selimiye Mosque?
When was it built?
How wide is the dome?
How tall are the minarets?
What else is in the complex?
What are the madrasas used for today?
When was it listed by UNESCO?
Who designed the covered bazaar?
Sources (12)
- Selimiye Mosque and its Social Complex (ref 1366) – UNESCO World Heritage listing page — UNESCO World Heritage Centre
- ICOMOS Advisory Body Evaluation No 1366, Selimiye Mosque (10 March 2011) — ICOMOS / UNESCO World Heritage Centre
- Selimiye Camii (Wikidata Q184534) — Wikidata
Photo credits
- Photo: Dosseman, CC BY-SA 4.0 — Wikimedia Commons (resized)
- Photo: Catsimpoolas, Nicholas, Public domain — Wikimedia Commons (resized)
- Photo: "Yahia", CC BY-SA 4.0 — Wikimedia Commons (resized)
- Photo: "Yahia", CC BY-SA 4.0 — Wikimedia Commons (resized)
- Photo: KLMircea, CC BY-SA 2.0 — Wikimedia Commons (resized)
- Photo: Robot8A, CC BY-SA 4.0 — Wikimedia Commons (resized)
- Photo: Dosseman, CC BY-SA 4.0 — Wikimedia Commons (resized)
- Photo: Robot8A, CC BY-SA 4.0 — Wikimedia Commons (resized)
- Photo: Robot8A, CC BY-SA 4.0 — Wikimedia Commons (resized)