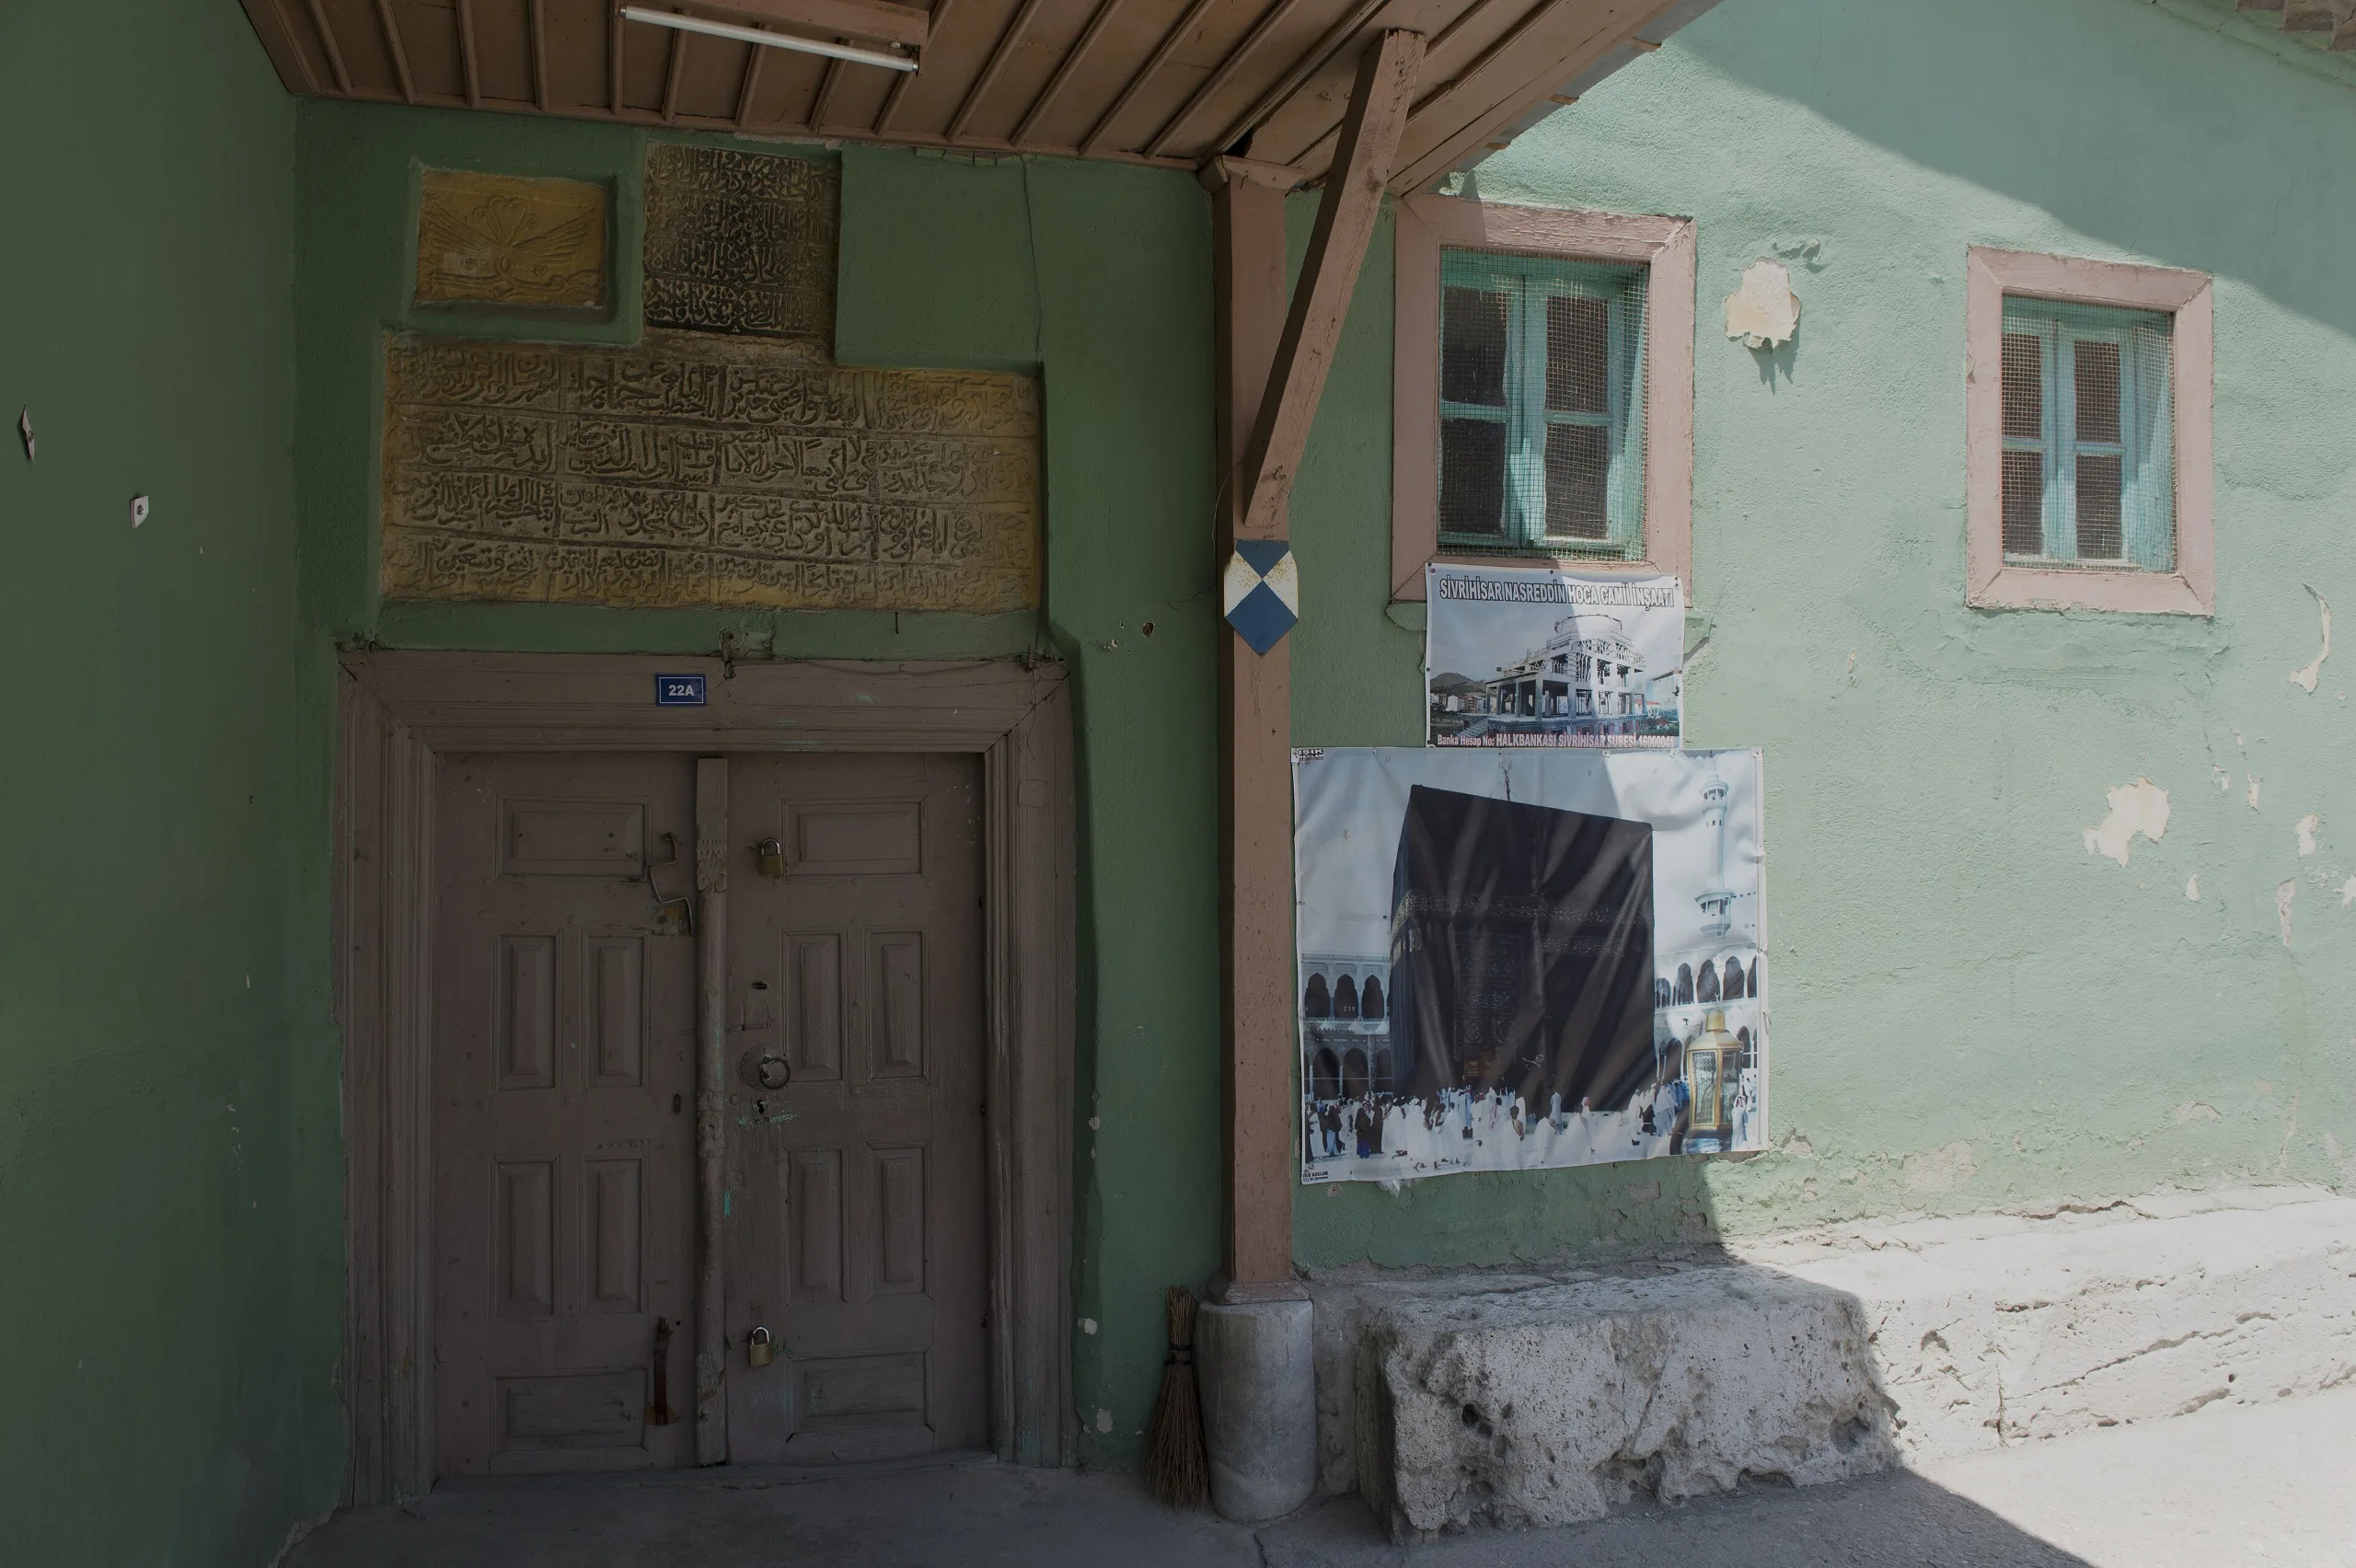
Sivrihisar's Great Mosque holds a ceiling up on 63 timber columns in a broad hall; a 13th-century building in the 2023 World Heritage series.
Sivrihisar Great Mosque is a place (Mosque) in Turkey, Eskisehir. Main periods: Seljuk Period. It was inscribed on the UNESCO World Heritage List in 2023.
The Great Mosque of Sivrihisar, in Eskişehir province, is a medieval prayer hall filled with a forest of timber columns. It is one of five buildings in a serial World Heritage property inscribed in 2023, in which stone walls enclose rows of wooden columns that support a flat ceiling and the roof above.
Setting
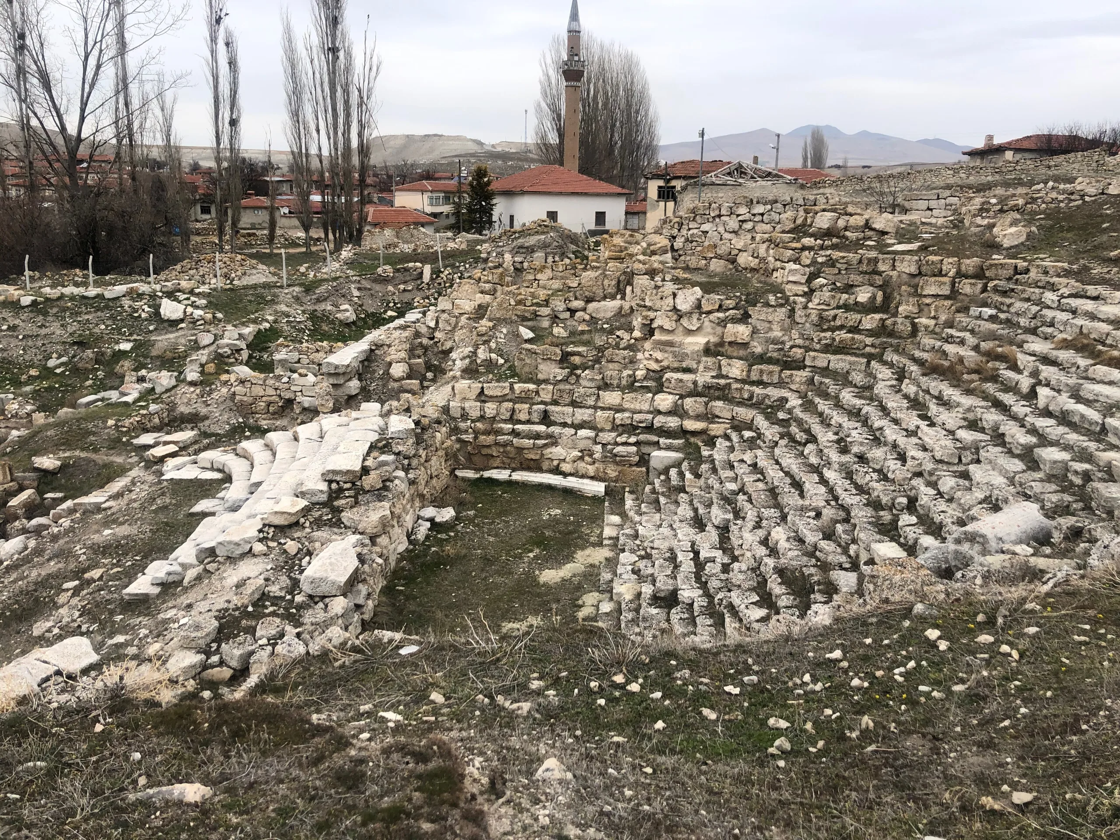
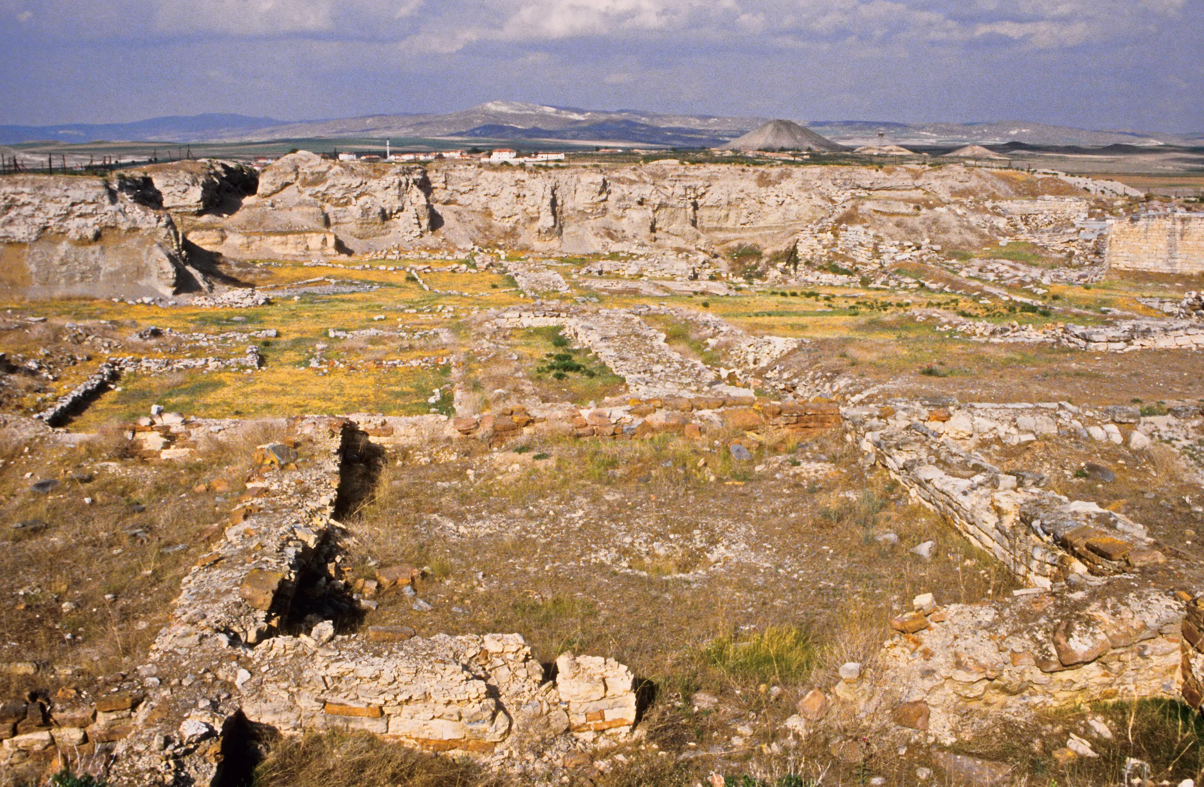
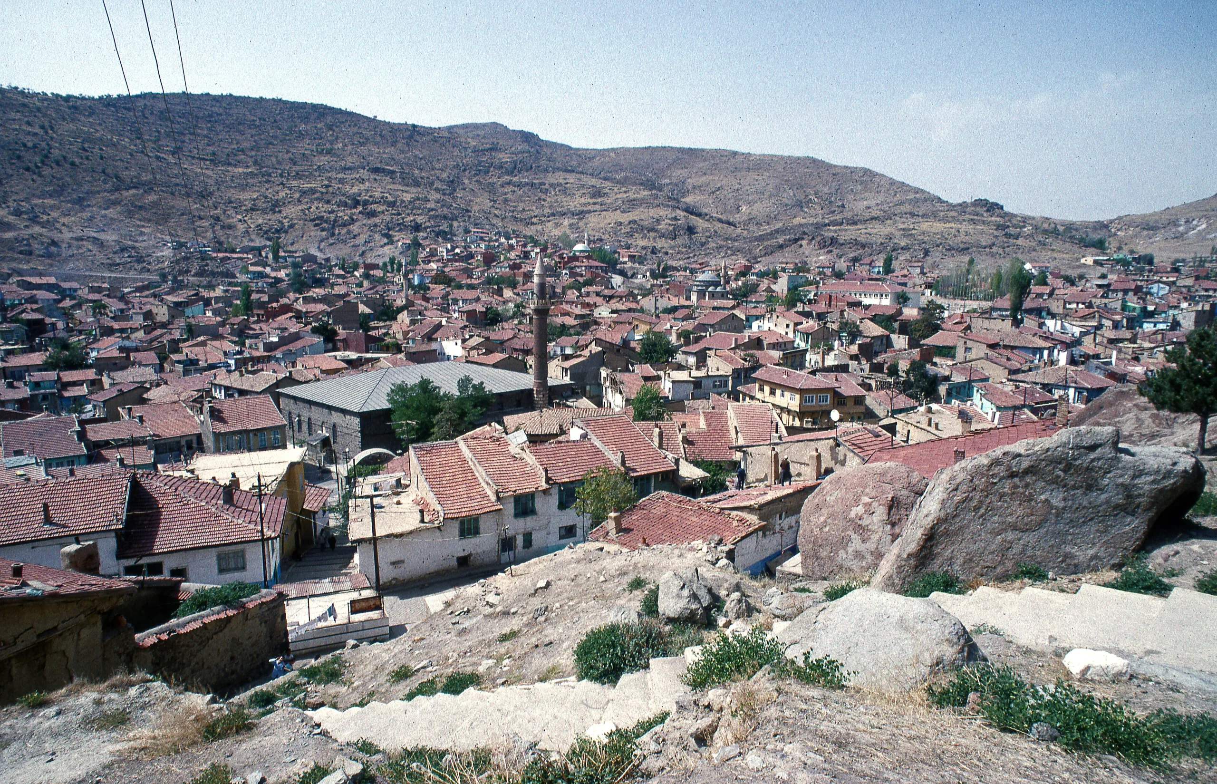
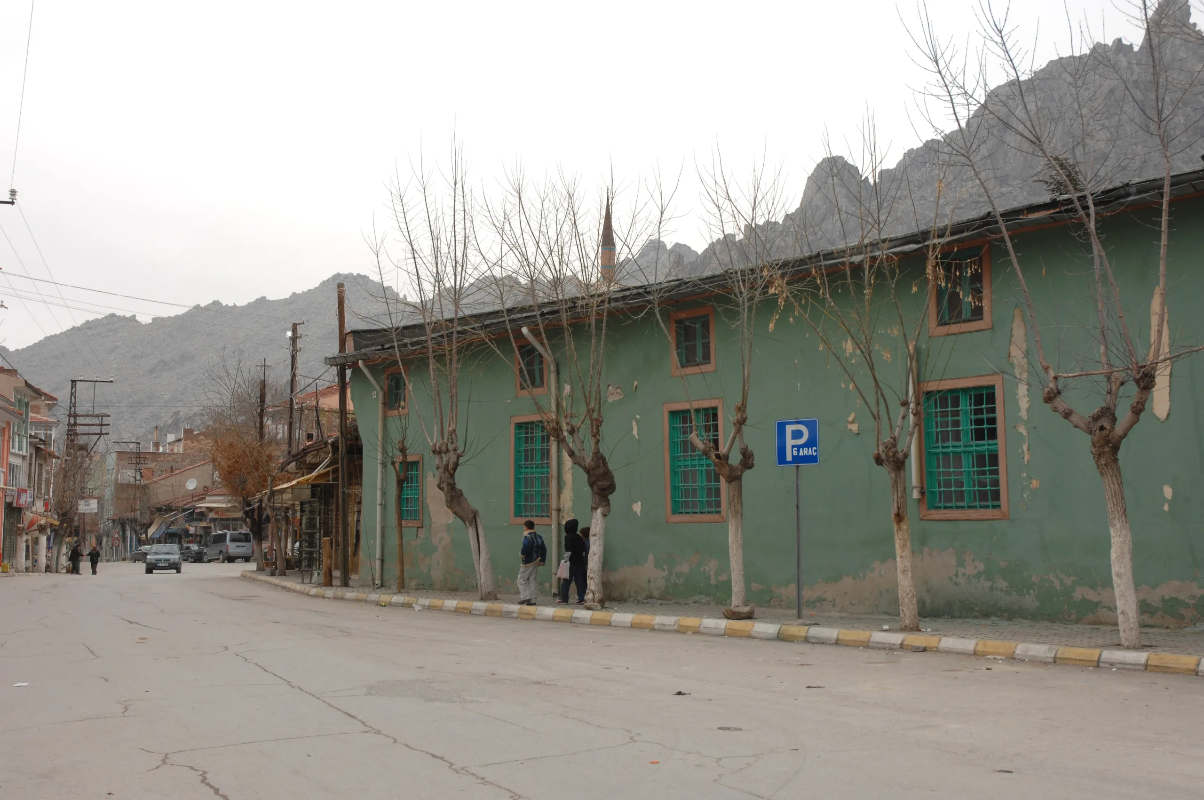
The nomination file describes Sivrihisar as a district town roughly ninety-five kilometres east of Eskişehir, halfway along the road between Ankara and the ancient city of Dorylaeum. It lies on a small sheltered plateau on the south face of Sivrihisar Mountain, and its name refers to the sharp rocky outcrop where its castle stands. The mosque occupies slightly sloping ground and has a small courtyard on the west.
History
UNESCO connects the mosque with the date 1274-75. ICOMOS writes that it was built in the middle or later part of the thirteenth century and renovated in 1274-75, 1439-40 and 1778-79, adding that no detailed record shows what changed on each occasion. According to the nomination file, an inscription on the door of the adjoining Sülpük Masjid points to a first building of 1231-32, yet because that door belongs to a part known to have been repaired in Ottoman times, the chronology is disputed.
An inscription on the pediment of the north portal ties the work of 1274-75 to Mikâil son of Abdullah, who became deputy when Fakhr al-Din Ali was made vizier. One inscription on the east side records repairs in 1439-40 under the Ottoman sultan Murad II, and another records a repair in 1778-79. A plaque over the west door credits the judge Hızır Bey with a rebuilding in 1440. The nomination file adds that reused older beams are visible, which suggests extensive reconstruction. For the minaret, ICOMOS relies on an inscription of June 1487; the nomination file names Hacı Habib son of Taymi as its builder, although its own conservation section mentions a minaret being added in 1409.
Architecture
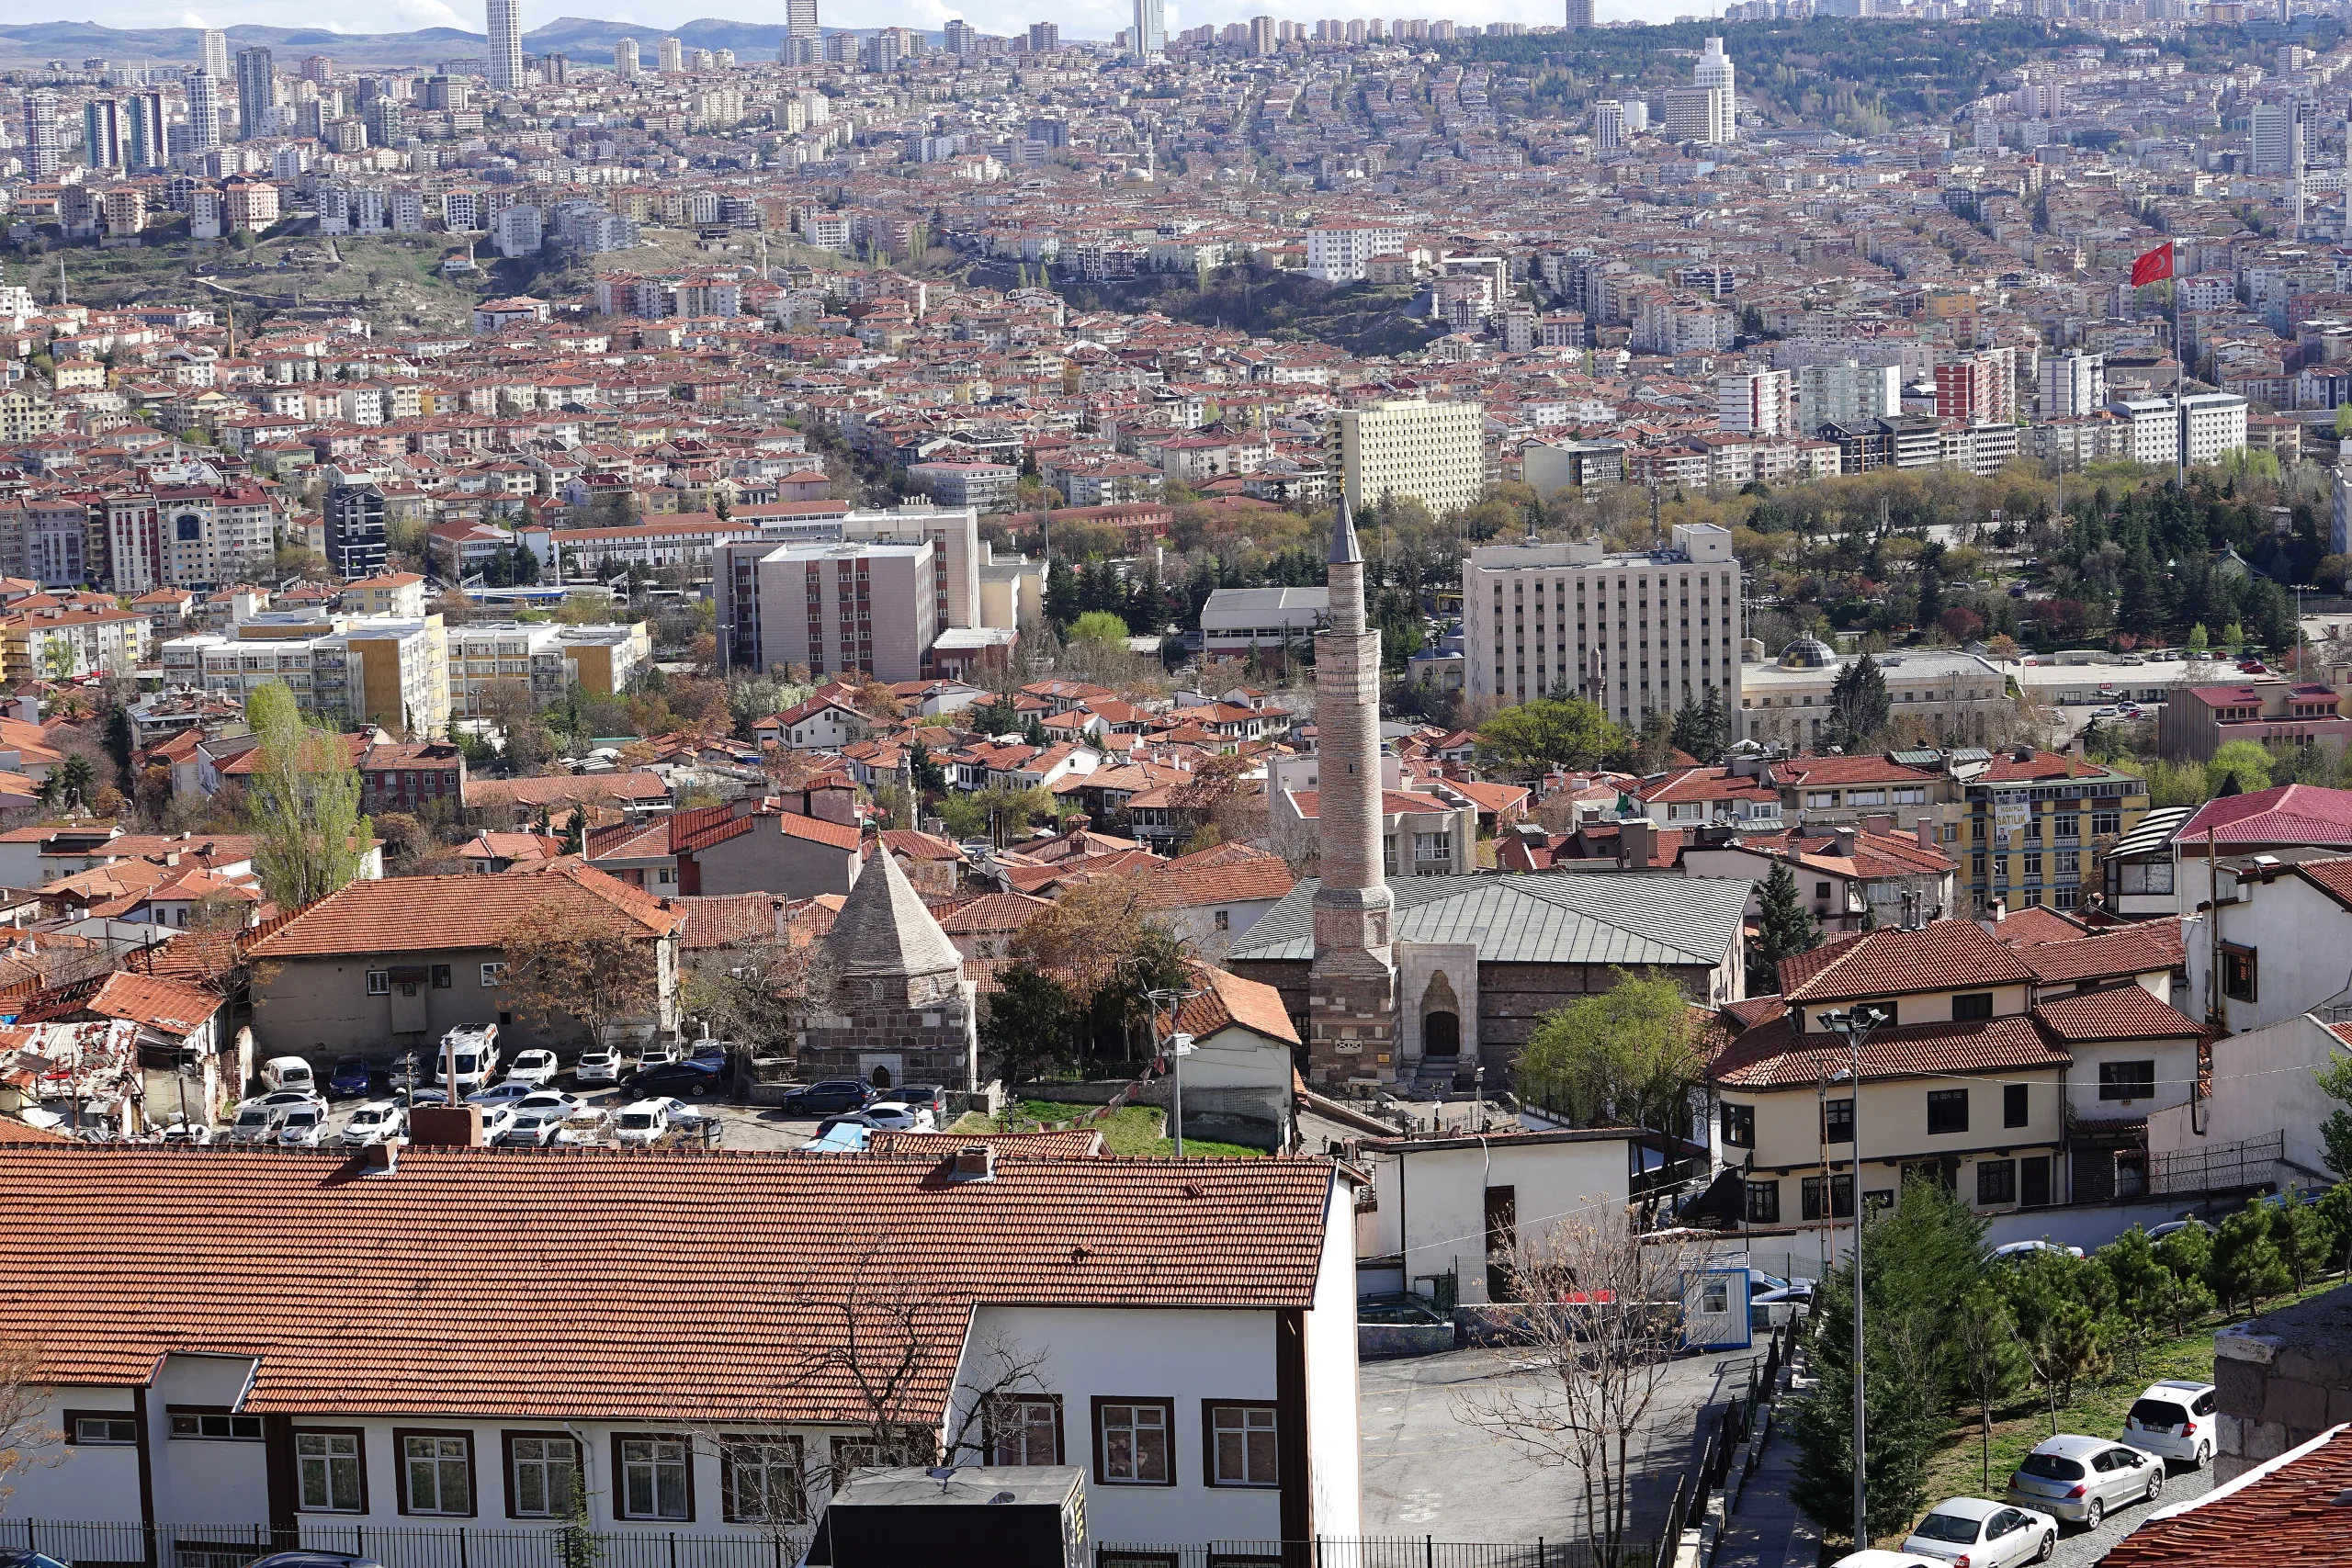
The mosque is roughly rectangular and extends from east to west. The nomination file gives outside measurements of 26.60 by 50.90 metres and inside measurements of 42.6 by 23.9 metres, with 1,319 square metres of floor if the women's gallery is counted. Doorways open in the northern, eastern and western walls, and a brick minaret rises at the southwest corner. Sixty-three timber columns stand in the main hall and four more on the raised platform of the Sülpük Masjid. Many columns bear carved patterns, and some rest on or end in reused antique pieces; the two beside the mihrab have carved Corinthian-style capitals. The ceiling slopes down towards the mihrab wall, and its highest part, over the fourth bay, reaches 5.7 metres, which gives the interior a lopsided volume. An L-shaped women's gallery follows the north and west walls.
The Sülpük Masjid is a brick-domed room about five metres square. Its floor is roughly a metre above the mosque floor, so that it looks like a loge over the prayer hall. The two documents describe the mihrab differently: the nomination file speaks of a shallow eight-sided stone niche and a possible plaster mihrab from the fifteenth century, while ICOMOS records a niche with five tiers of muqarnas framed by a band of thuluth calligraphy. The kündekâri minbar came from the Kılıç Masjid, destroyed in 1924, and its door names Hasan son of Muhammed. About twenty metres north of the mosque stands the marble Alemah Tomb of 1327.
Repairs
A large restoration in 2006-2007 uncovered the original plaster, annexes and façade decoration, which were studied with archaeometric methods. Between 2012 and 2014 the roof was taken down and a gabled roof replaced the earth-covered flat one. Displaced ceiling beams were set back, rotten sections renewed in the same material, and rainwater led to the ground by downpipes. Steel props were fitted against deformation of the west façade, and concrete shops that had closed in the north and west sides were removed. Structural stability is under monitoring. ICOMOS reports ongoing swelling and peeling of interior plaster, active insect and fungal attack on the timber, and discolouration of the stone.
World Heritage and protection
The mosque is a component of the series inscribed in 2023 under criteria (ii) and (iv); the five components cover 0.61 hectares with buffer zones of 36.66 hectares. ICOMOS notes that four of the five components lie within urban sites, that the municipality prepared a conservation plan for the Sivrihisar mosque, and that such plans need updating. The mosque belongs to the General Directorate of Foundations and is registered under Law No. 2863.
Visiting
The mosque is a living place of worship. No official visitor page was found, so hours and conditions are not given; consult current local announcements.
Gallery
Frequently asked questions
When was the Sivrihisar Great Mosque built?
How many columns support the ceiling?
What is the Sülpük Masjid?
Is the minbar original to this building?
Why did the roof change?
What else is nearby?
Is it a World Heritage site?
Sources (7)
- Wooden Hypostyle Mosques of Medieval Anatolia (ref 1694) – UNESCO World Heritage listing page — UNESCO World Heritage Centre
- ICOMOS Advisory Body Evaluation No 1694, Medieval Mosques of Anatolia (10 March 2023) — ICOMOS / UNESCO World Heritage Centre
- Nomination text, Medieval Mosques of Anatolia with Wooden Posts and Upper Structure (2022) — T.C. Kültür ve Turizm Bakanlığı (State Party), UNESCO World Heritage Centre
- State of conservation report summary, Wooden Hypostyle Mosques of Medieval Anatolia (November 2024) — T.C. Kültür ve Turizm Bakanlığı (State Party), UNESCO World Heritage Centre
- Sivrihisar Ulu Cami (Wikidata Q31188753) — Wikidata
Photo credits
- Photo: Dosseman, CC BY-SA 4.0 — Wikimedia Commons (resized)
- Photo: Dosseman, CC BY-SA 4.0 — Wikimedia Commons (resized)